Hey folks, Pap Steve here from papstevereviews.com.
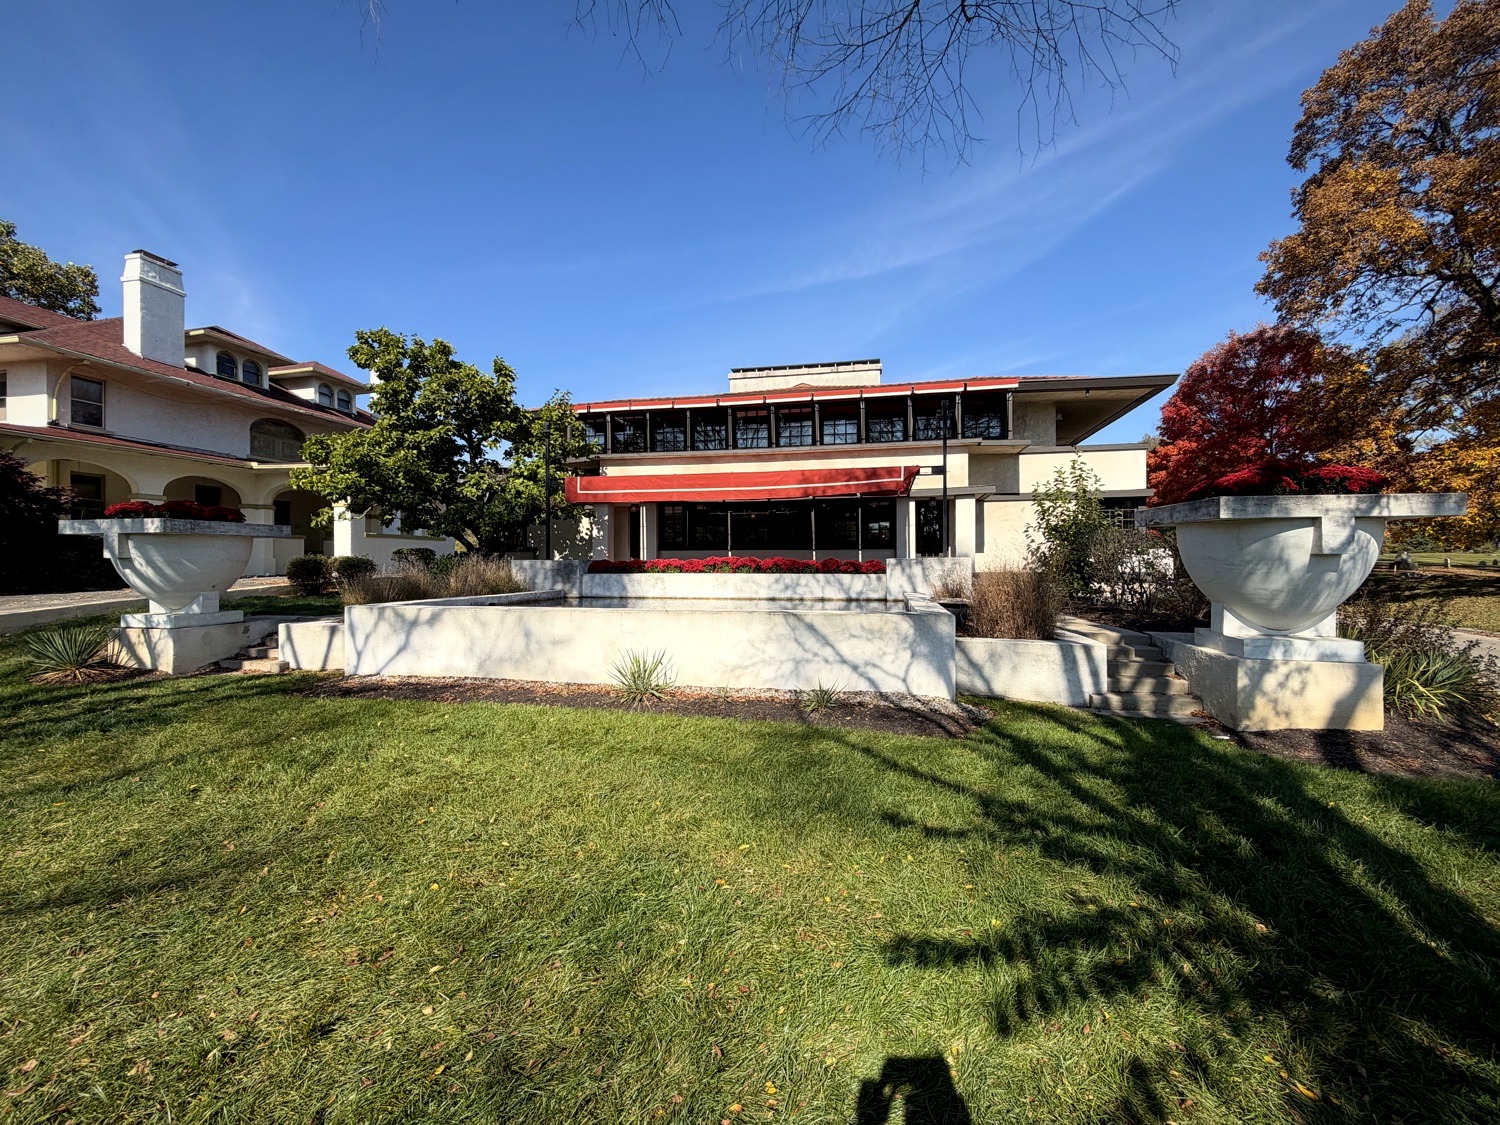
On October 24, 2026, I took my dad to Frank Lloyd Wright’s Westcott House in Springfield, Ohio. Just the two of us. A clear blue sky, red mums in the planters, and enough prairie-style woodwork to keep a grandpa’s camera busy. We walked it at his pace. That’s the whole point of a day like this.
Dad started his day the usual way—checking his Skylight Calendar. The Westcott House Signature Tour was already on there. No scramble. No “what time was that again?” Just the plan, clear on the calendar, then we headed out.
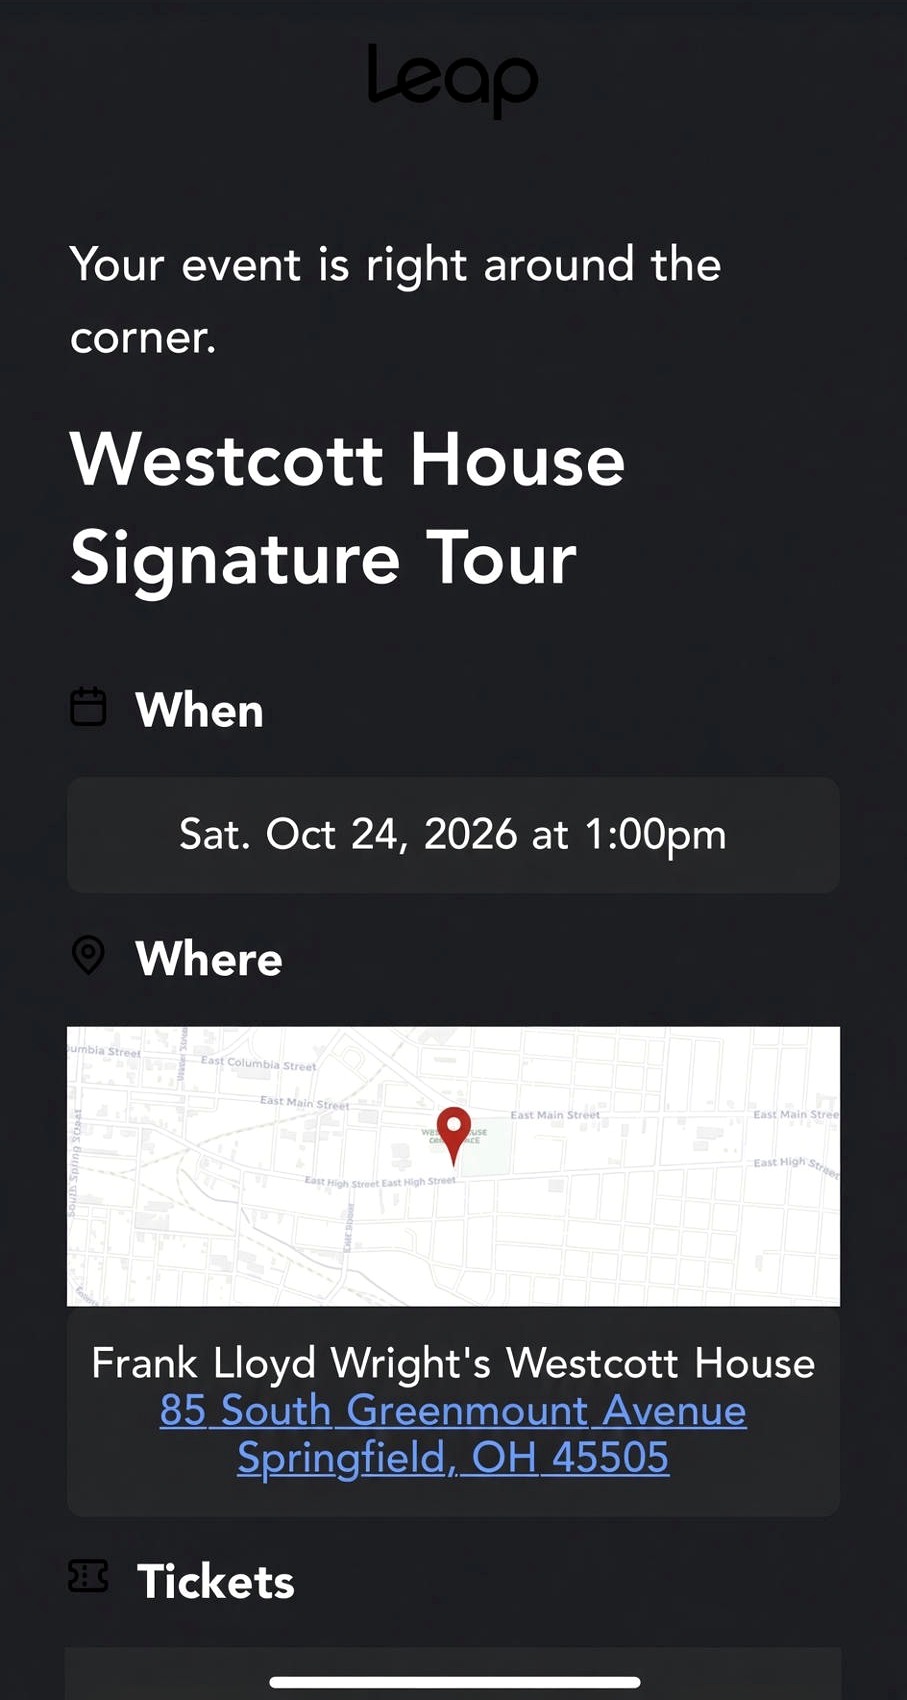
Touring Westcott House in Springfield, Ohio
If you know Wright for Fallingwater or the Guggenheim, this place still surprises you. The Westcott House at 1340 East High Street is the only Frank Lloyd Wright Prairie house in Ohio. Burton J. Westcott was a Springfield industrialist—auto parts and agricultural seed equipment—and his wife Orpha gets credit for bringing Wright into the picture. Construction started in autumn 1907. The house was largely finished around 1908–09: cream stucco, dark wood trim, deep overhangs, and that stubborn horizontal pull that makes the whole building feel like it’s hugging the ground.
It sat on the National Register of Historic Places starting July 24, 1974. Then came a serious rescue: a multi-year restoration (about $5.8 million) that opened the house to tours in October 2005. You’re not looking at a crumbling ruin. You’re walking through a carefully put-back-together Prairie home that still feels like somebody lived there.
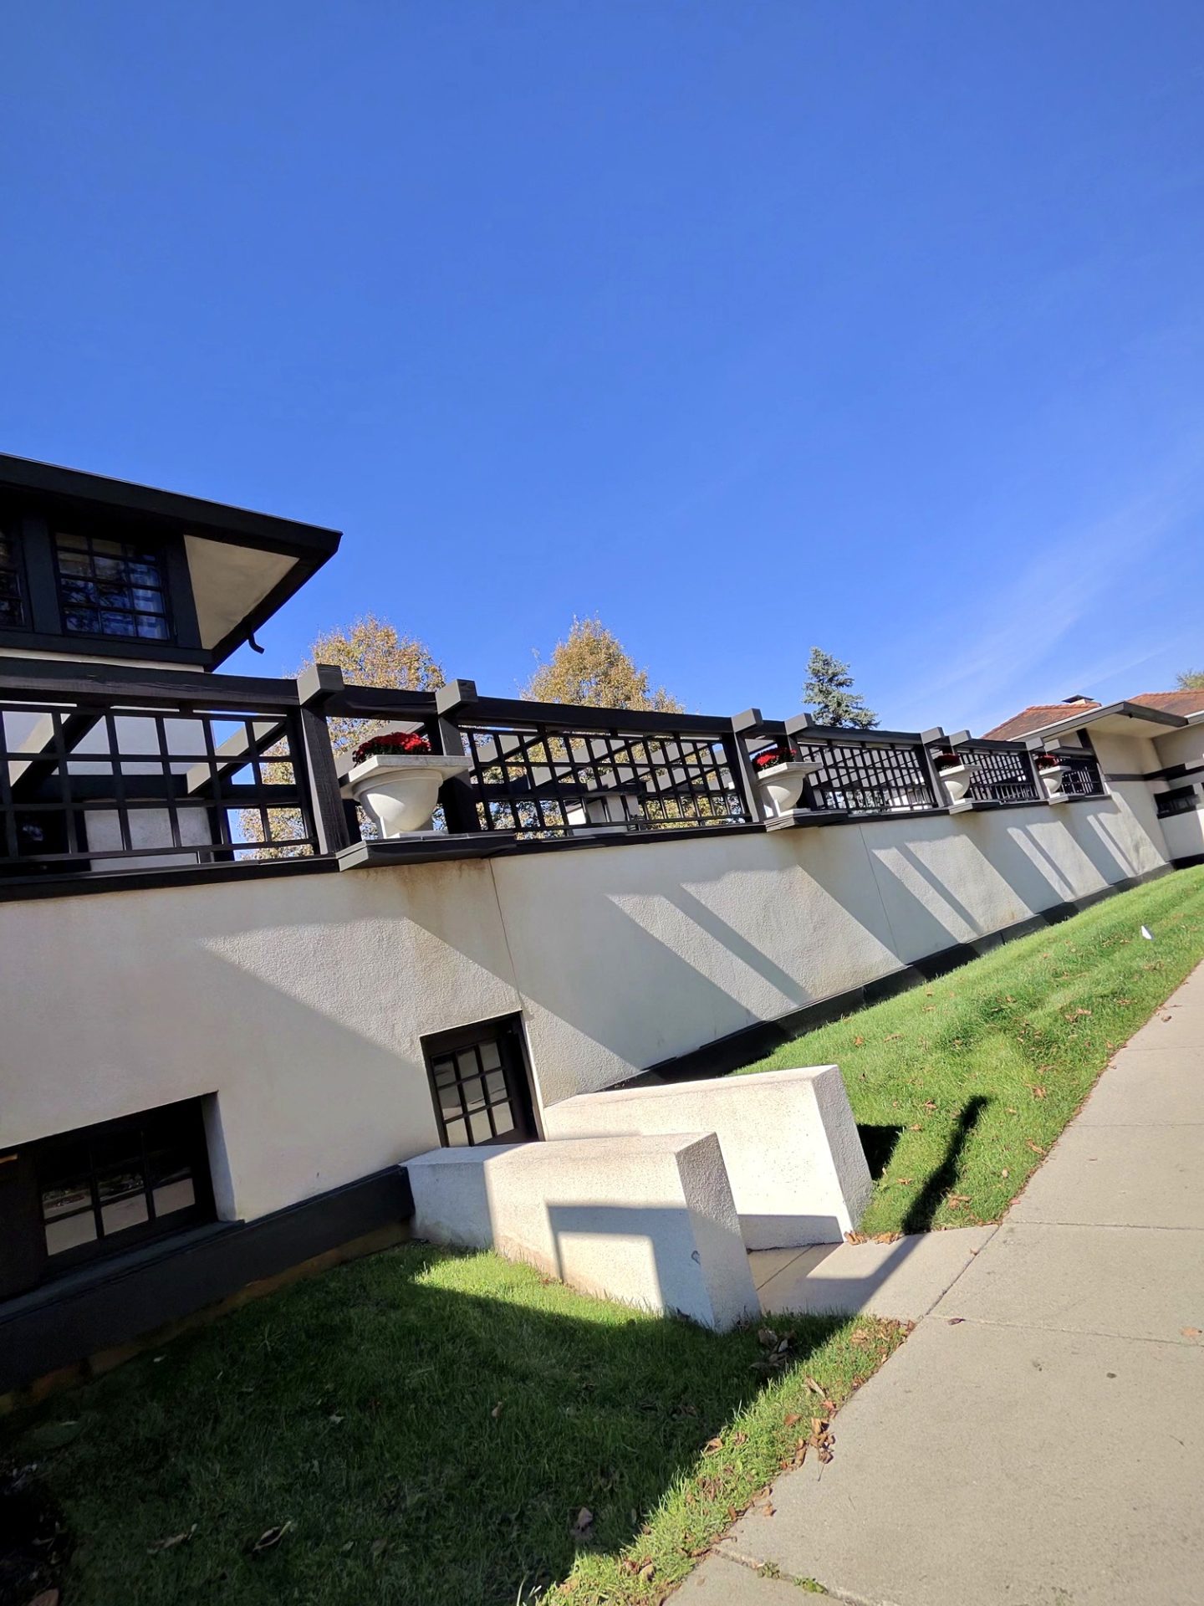
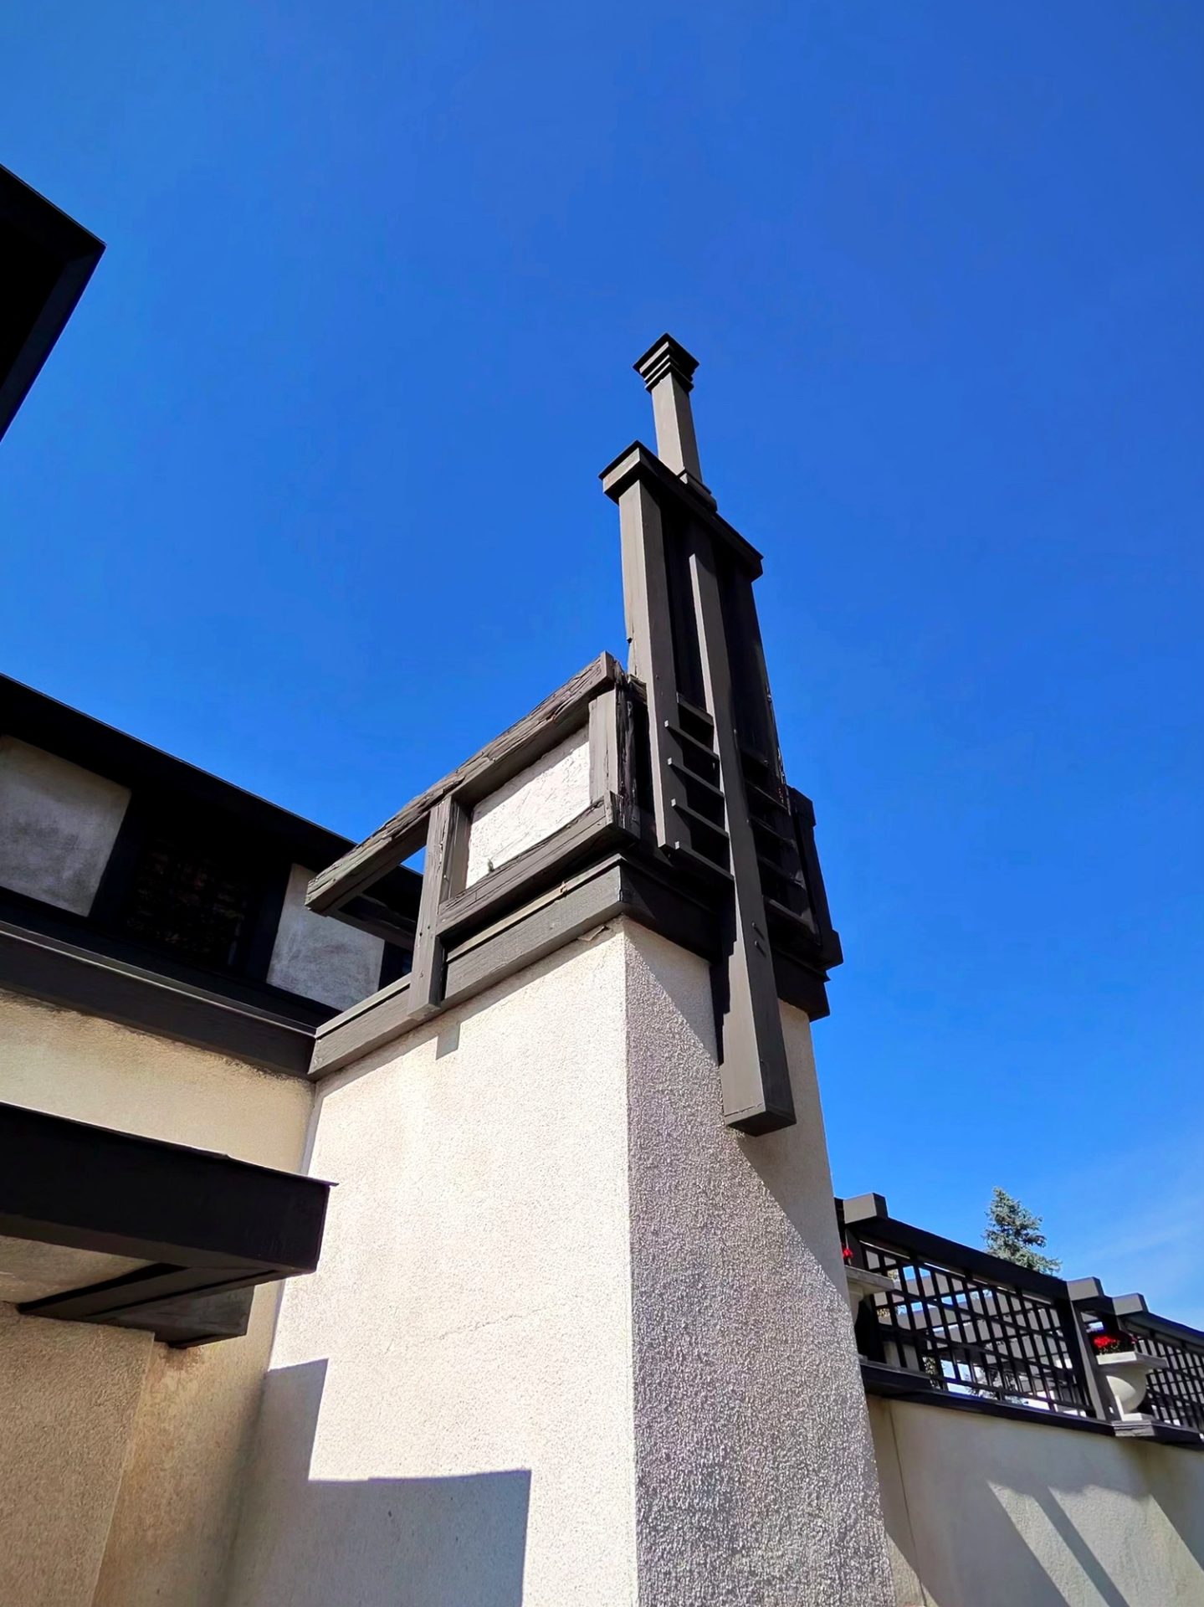
While you’re looking up, check the tall pier by the front entry. That’s a restored take on Wright’s birdhouse drawing. Restorer David Vottero treated it as a purple martin house and checked in with the Purple Martin Conservancy. Back then, purple martins were the era’s backyard bug zapper—aerial insectivores that worked the sky over the lawn.
Our guide said they were clean birds: wouldn’t mess up the house, flew off to do their business. That lines up with what I found later—purple martins are fastidious nest keepers and haul waste away from the house area. I’m not claiming martins were proven on-site historically; the drawing’s existence gets debated, and the house restored the birdhouse either way. Still a cool Wright detail Dad and I both liked.
A Slow Walk With Dad
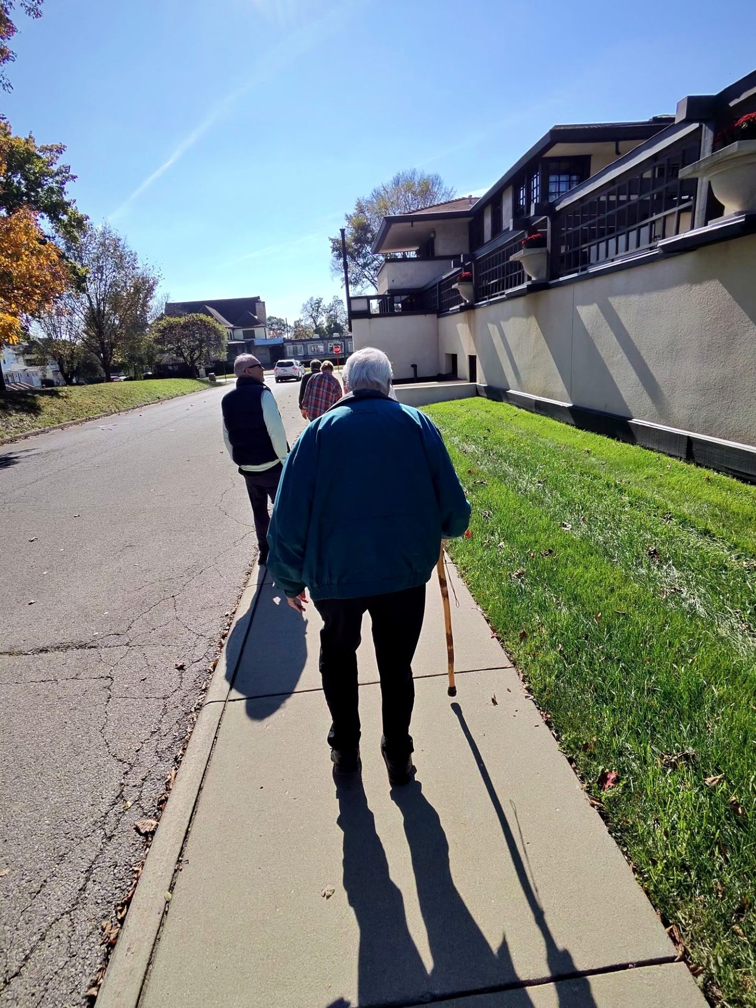
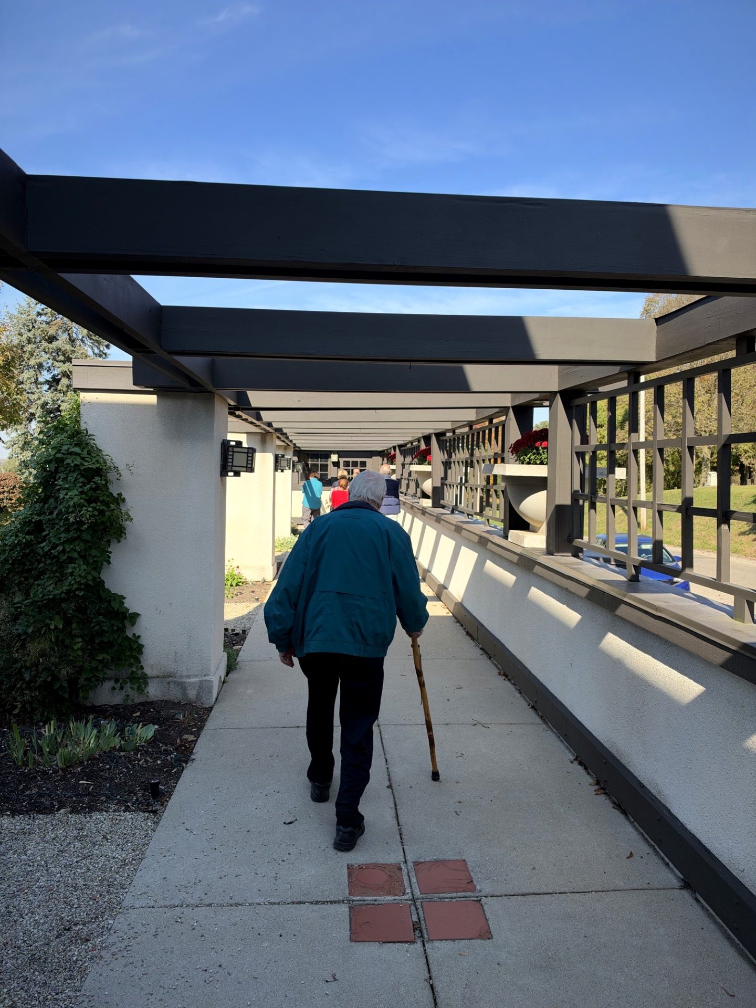
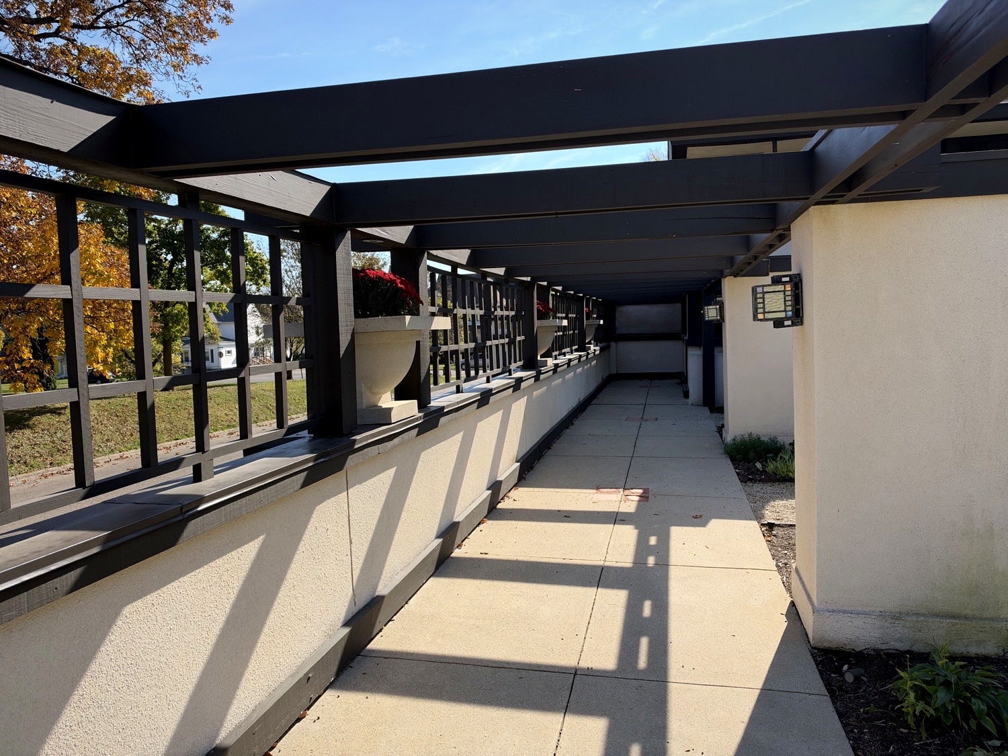
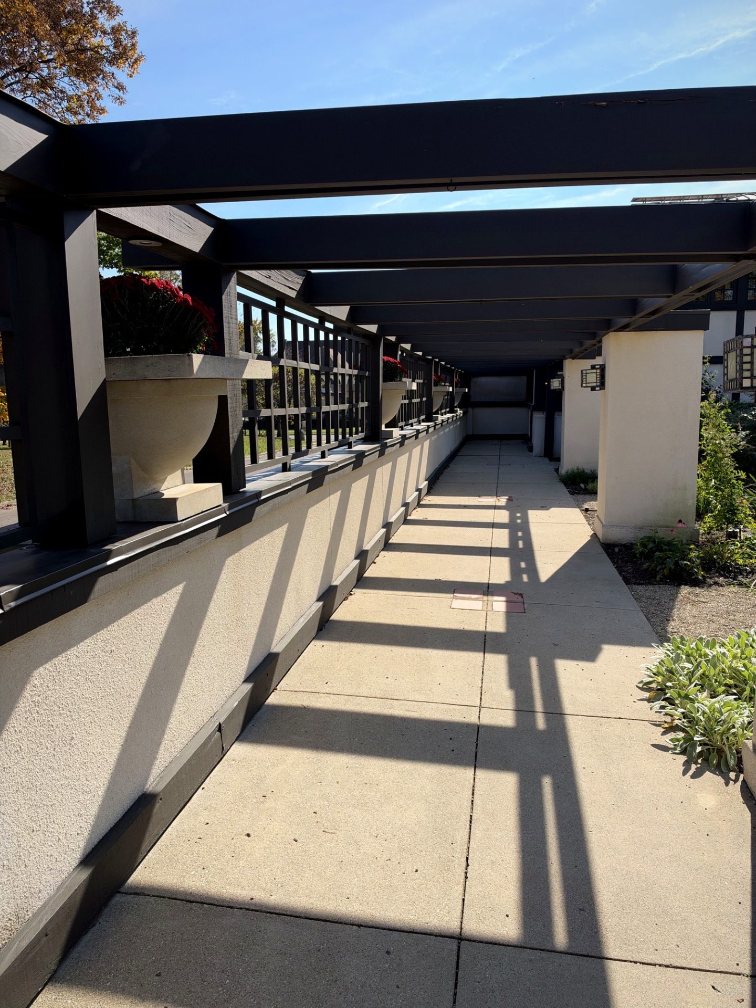
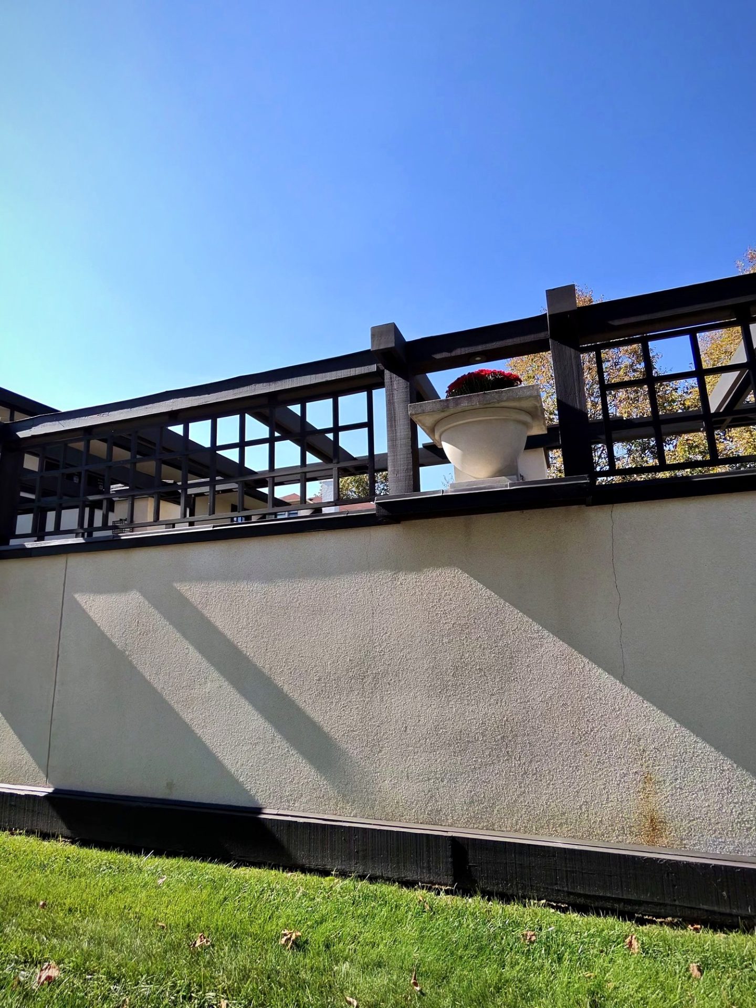
I live a few states away these days. When I’m back in Ohio, the good days aren’t about packing the schedule. They’re about picking one solid thing and doing it together. Wright fit. Dad still likes a good story and a place with something to look at. I kept an eye on the footing, the stairs, and the pace. He had his cane. I had the camera. We took our time on the sidewalk and under that long pergola walkway—wide, flat concrete, strong shadows from the trellis beams, and planters of red mums every so often. Easy ground for an older guy who doesn’t need to be rushed.
Inside: Wood, Brick, and That Warm Glow
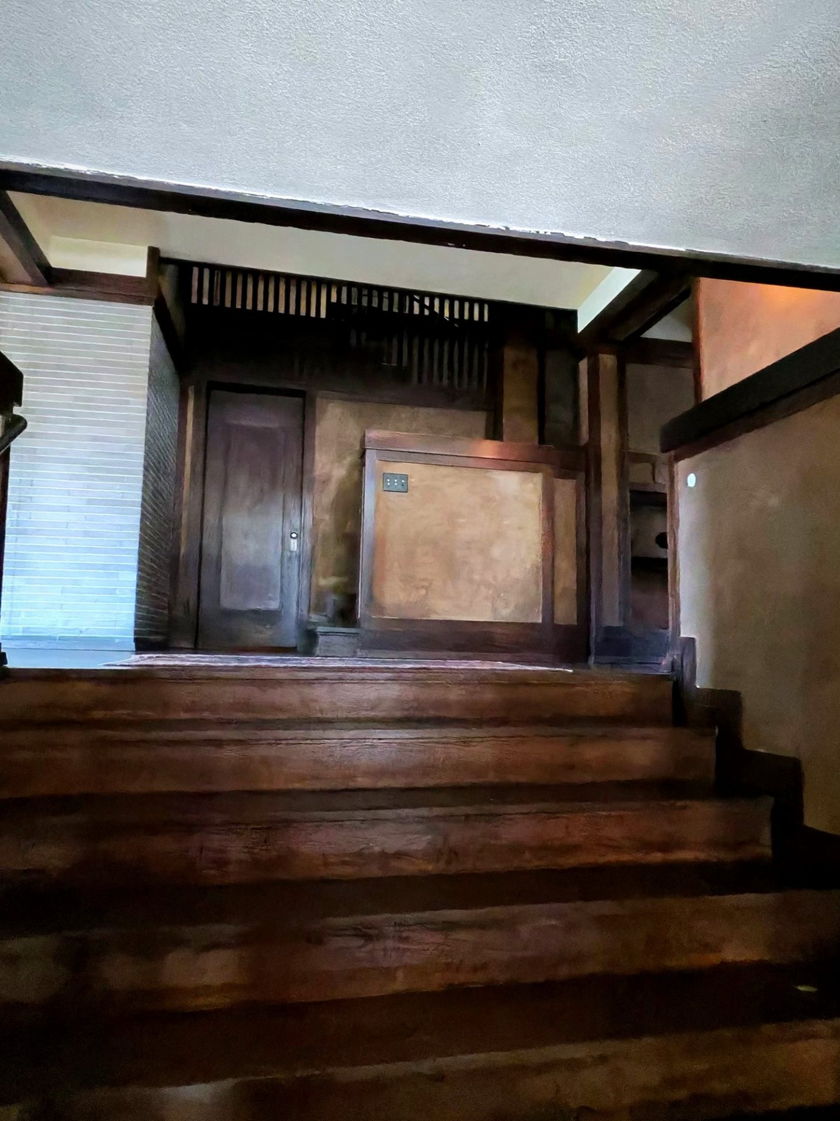
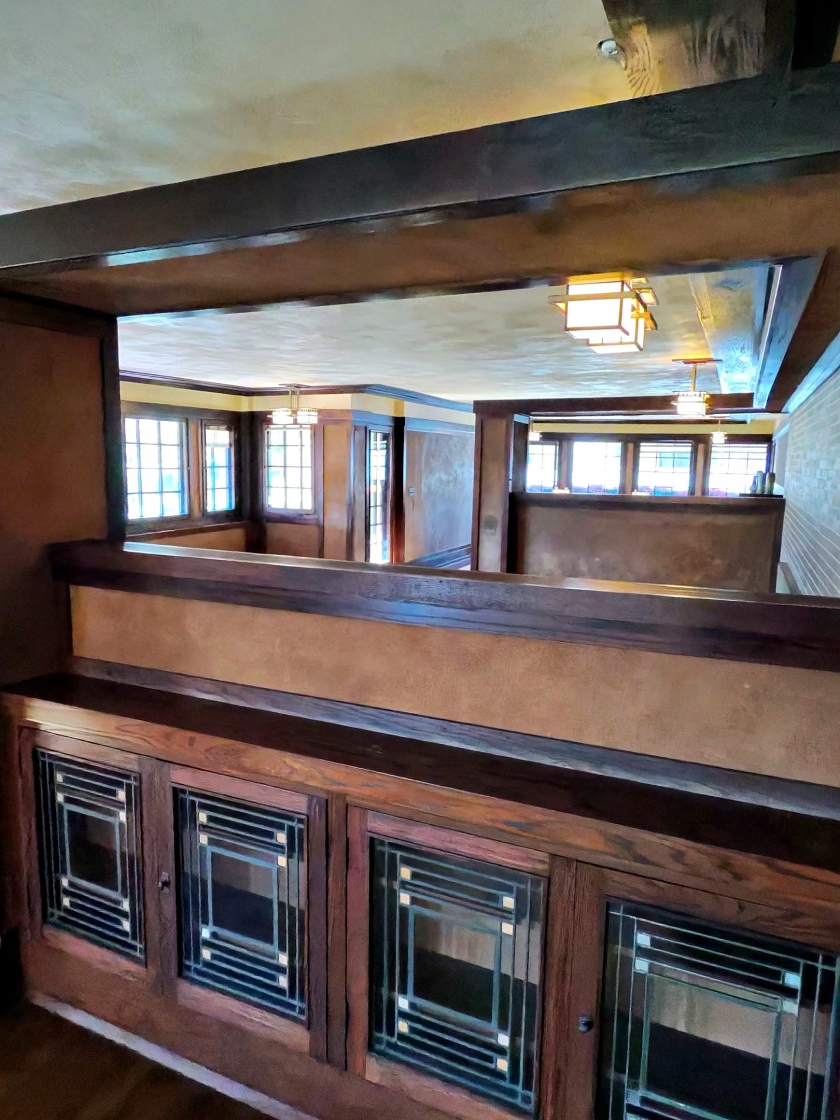
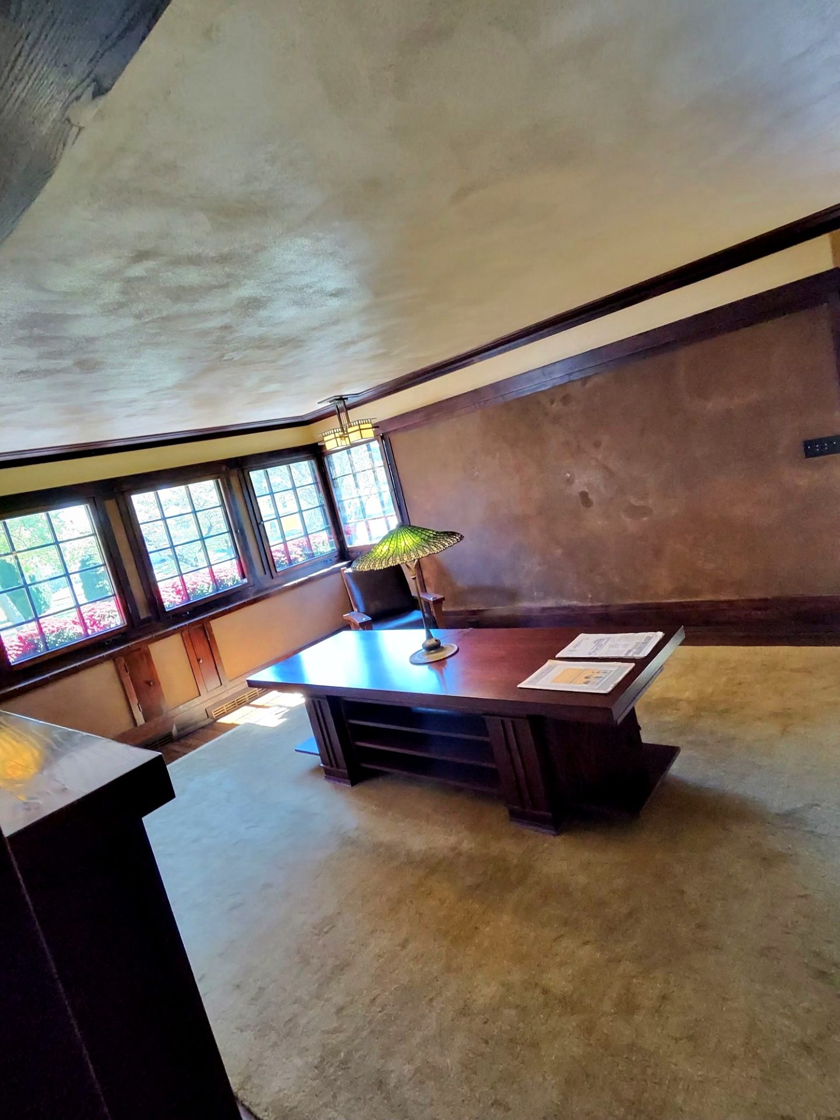
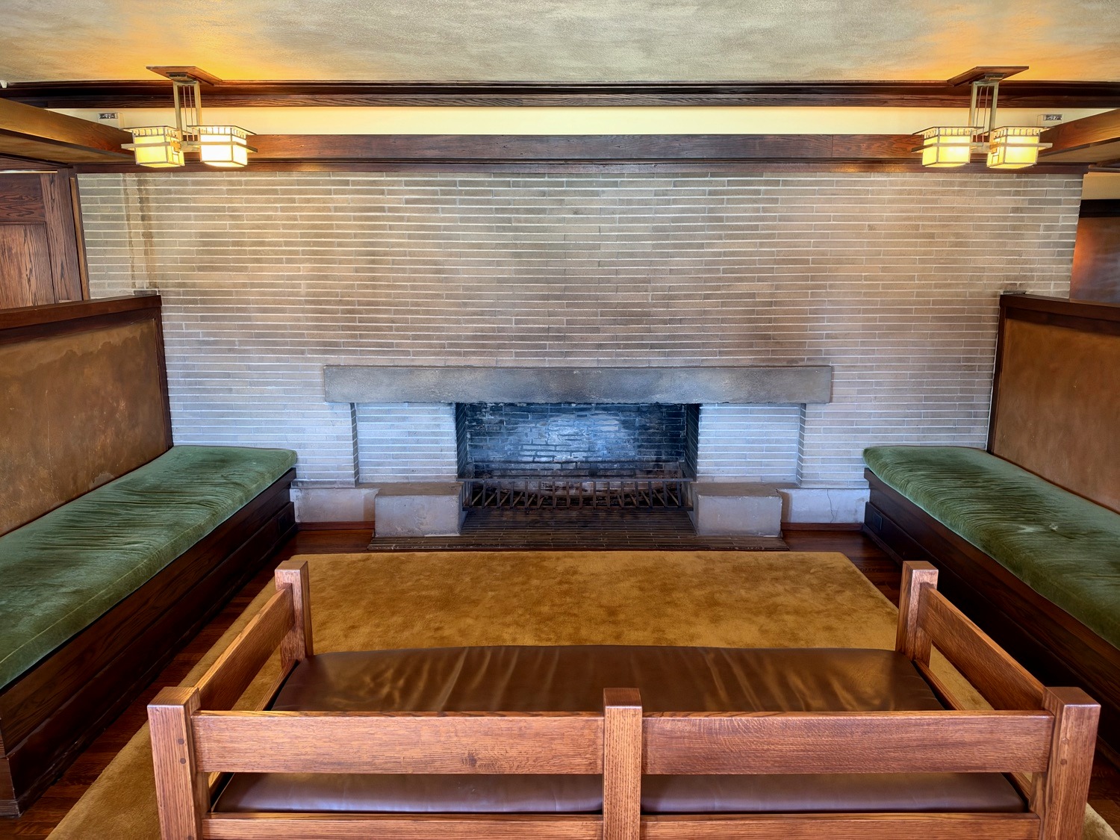
Step indoors and Wright’s “compression and release” trick hits you right away—lower, darker passages that open into broader rooms. Dark oak banding runs the walls. Thin Roman brick shows up at the fireplace. Built-ins everywhere. The living spaces feel grounded, not fussy. Dad and I lingered where the light was good and the stories were better.
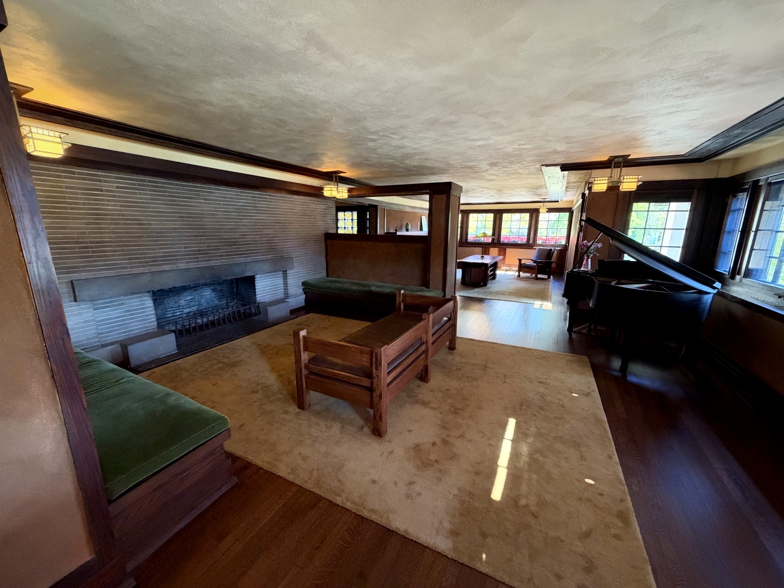
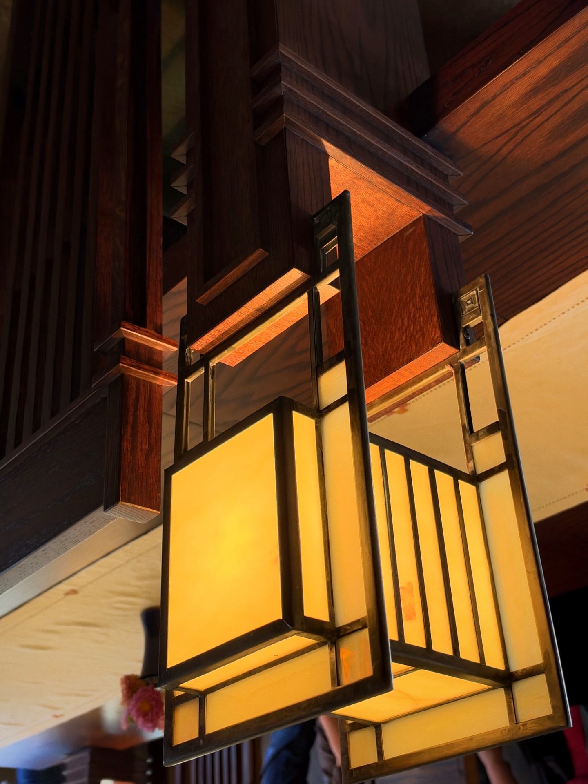
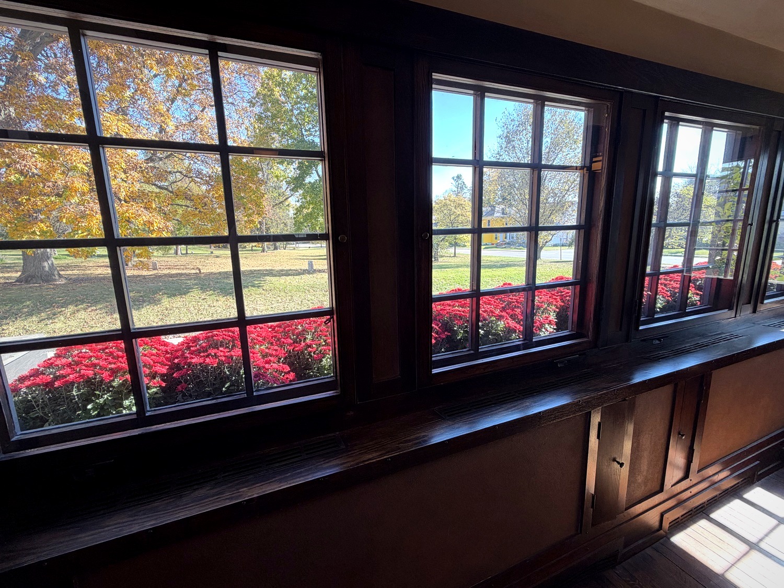
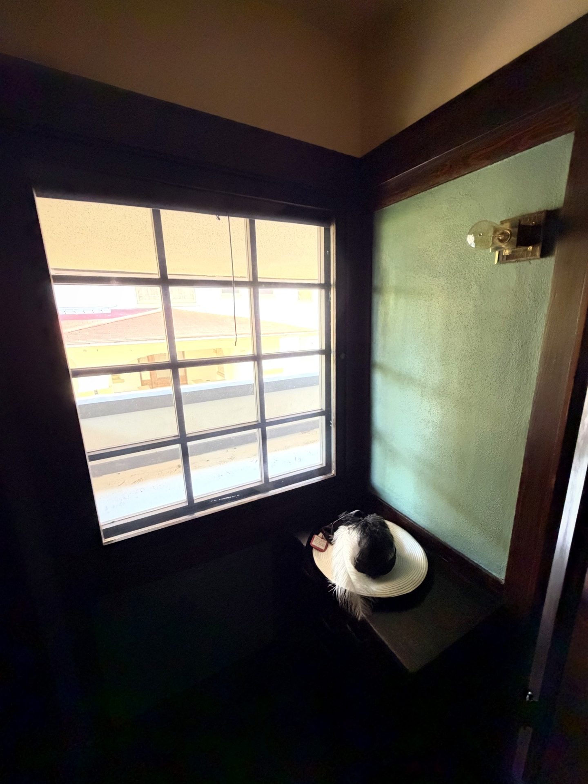
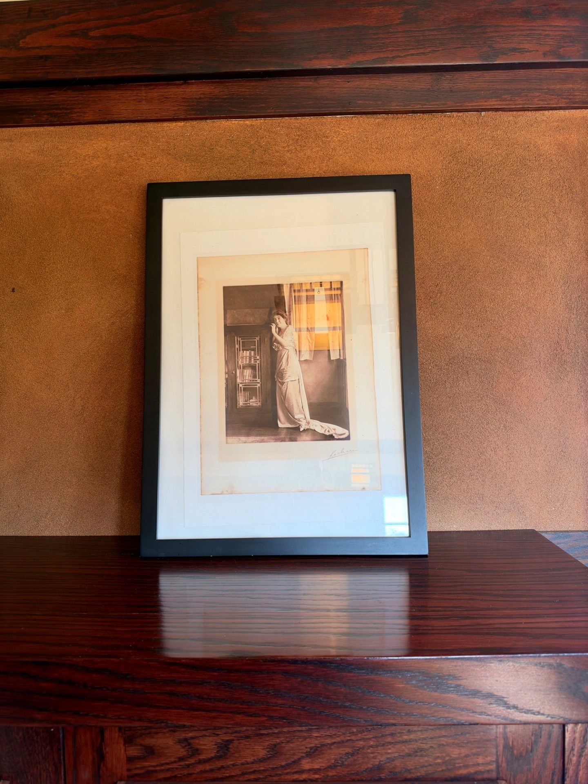
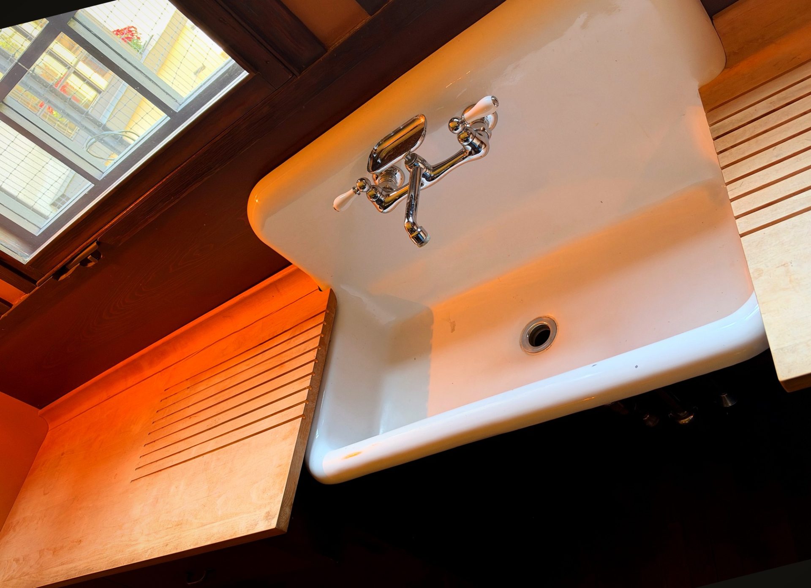
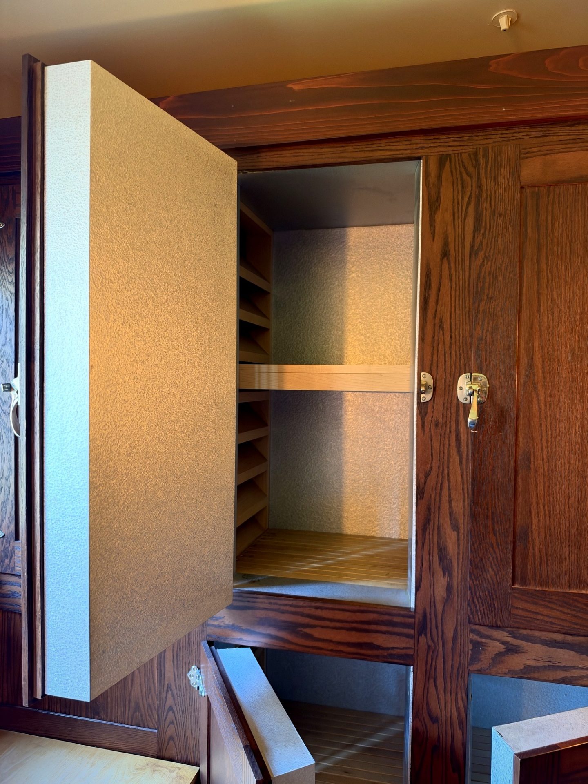
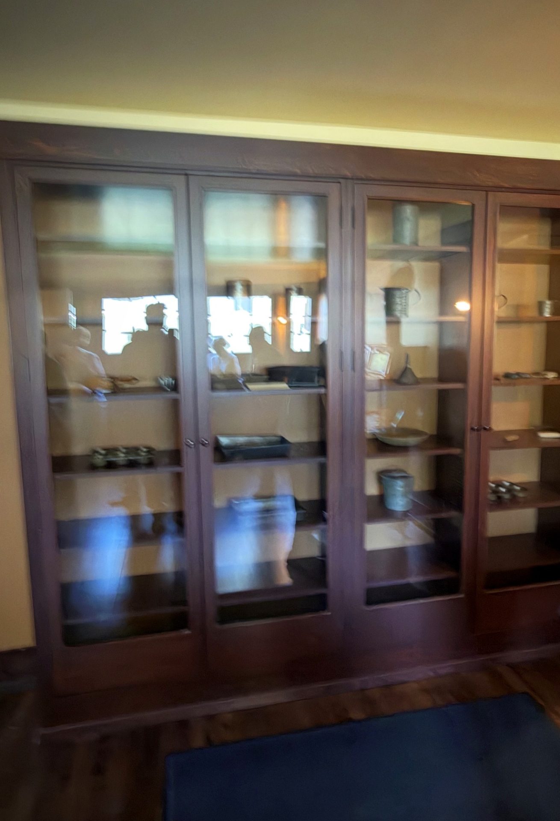
Just off the service entrance is the kitchen—the working heart of the house. The Westcotts were a very well-off industrialist family, so live-in household help was normal for them, not a curiosity. This is where the cook and the live-in help did most of their work: a cast-iron wood stove against the wall, a porcelain sink with wooden drainboards, a built-in icebox Wright tucked into the oak cabinets, and glass-front pantry cabinets stocked like somebody might still need a pitcher or a funnel. Dad and I lingered here as long as we did in the fancy rooms. It felt lived-in in a different way—shoes-on, sleeves-rolled, real work.
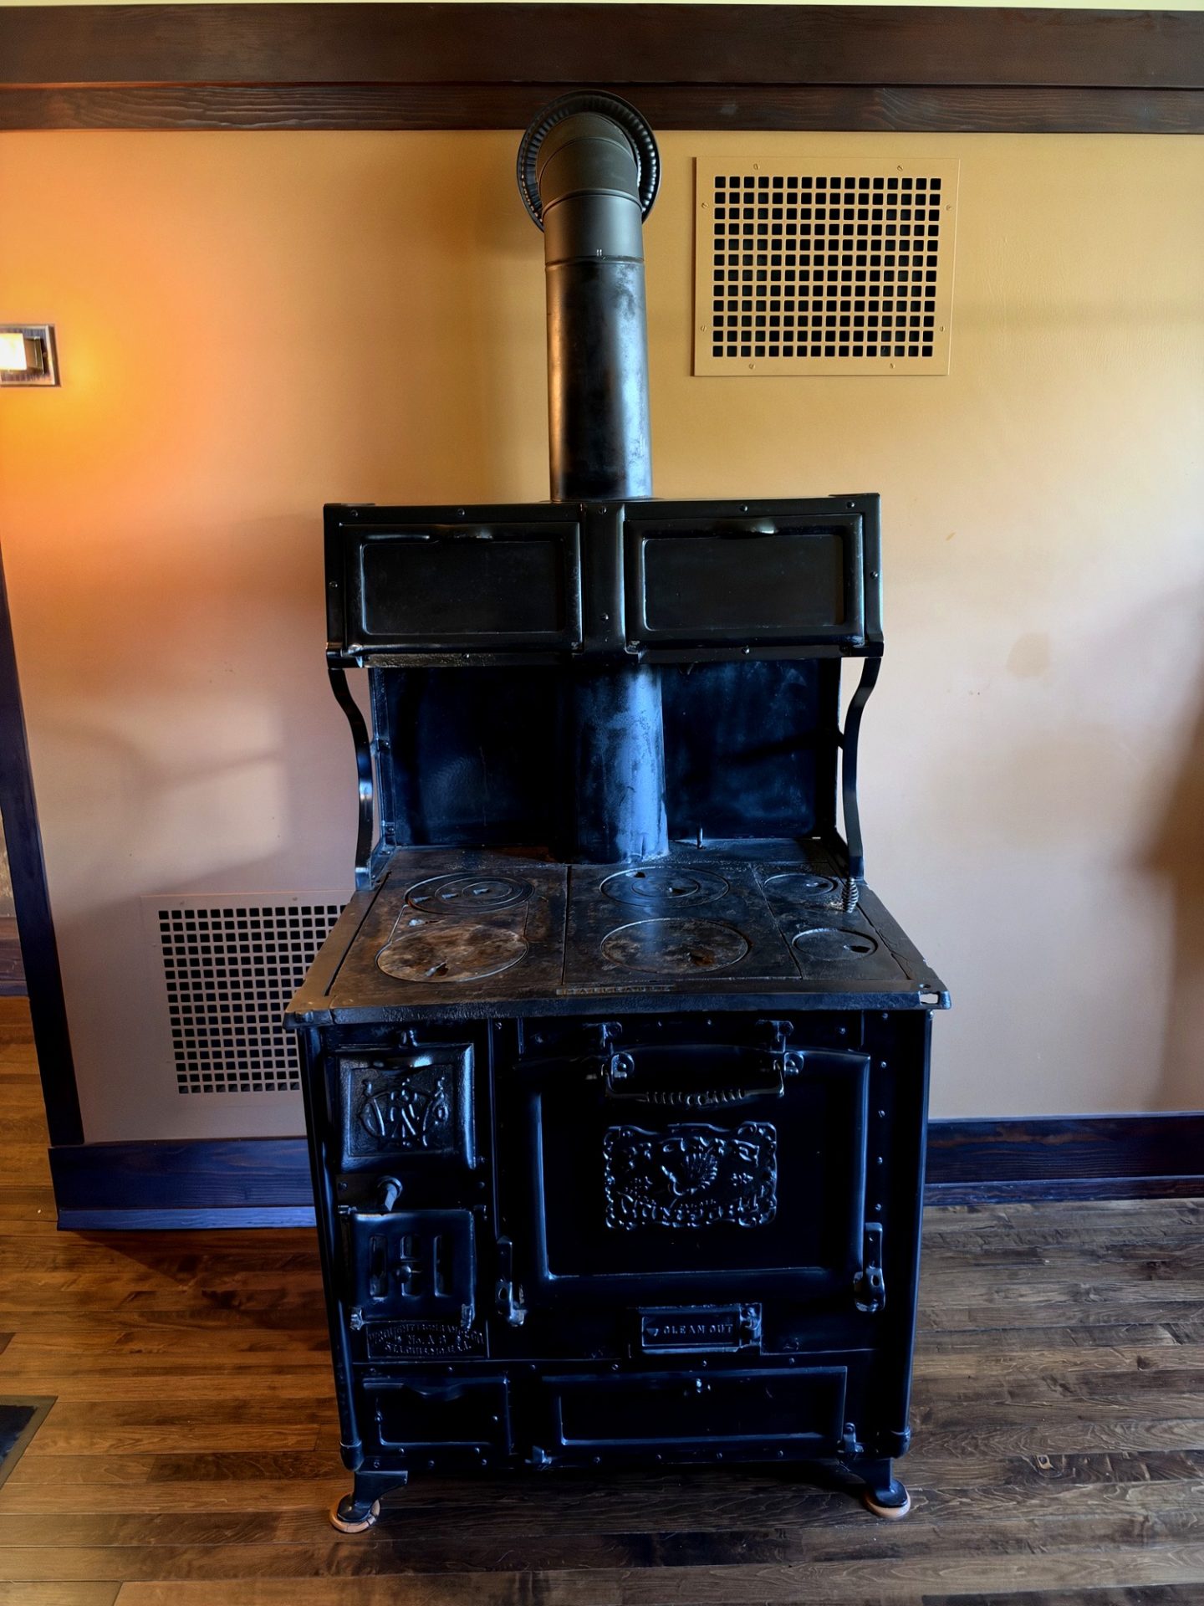
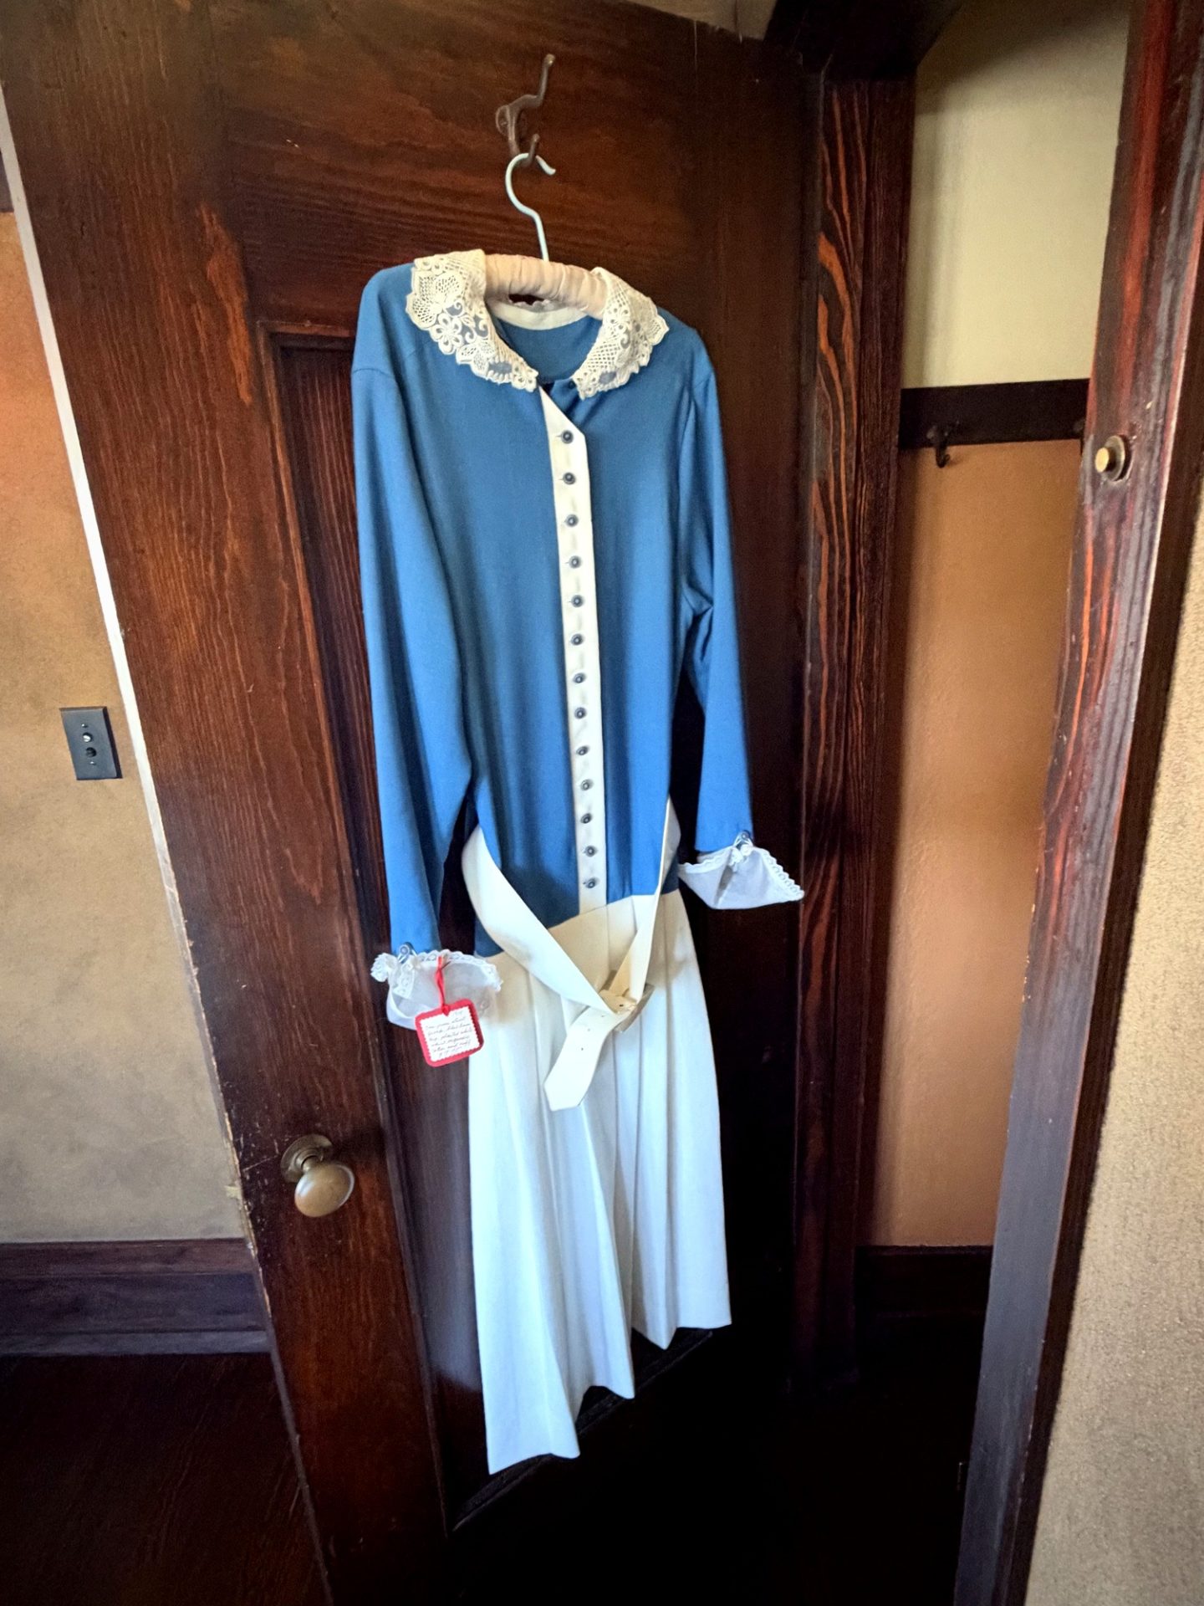
Our guide put the kitchen right by the service entrance so deliveries and daily work stayed out of the family’s main rooms. That lines up with what you see on the wall nearby—a blue-and-white maid’s dress still hanging on a door, quiet proof that this wing ran on people as much as Prairie geometry. Standing there with Dad, it clicked: Wright designed the pretty rooms, and a whole staff kept them running from just off that service door.
The Third Faucet and the Rainwater Cistern
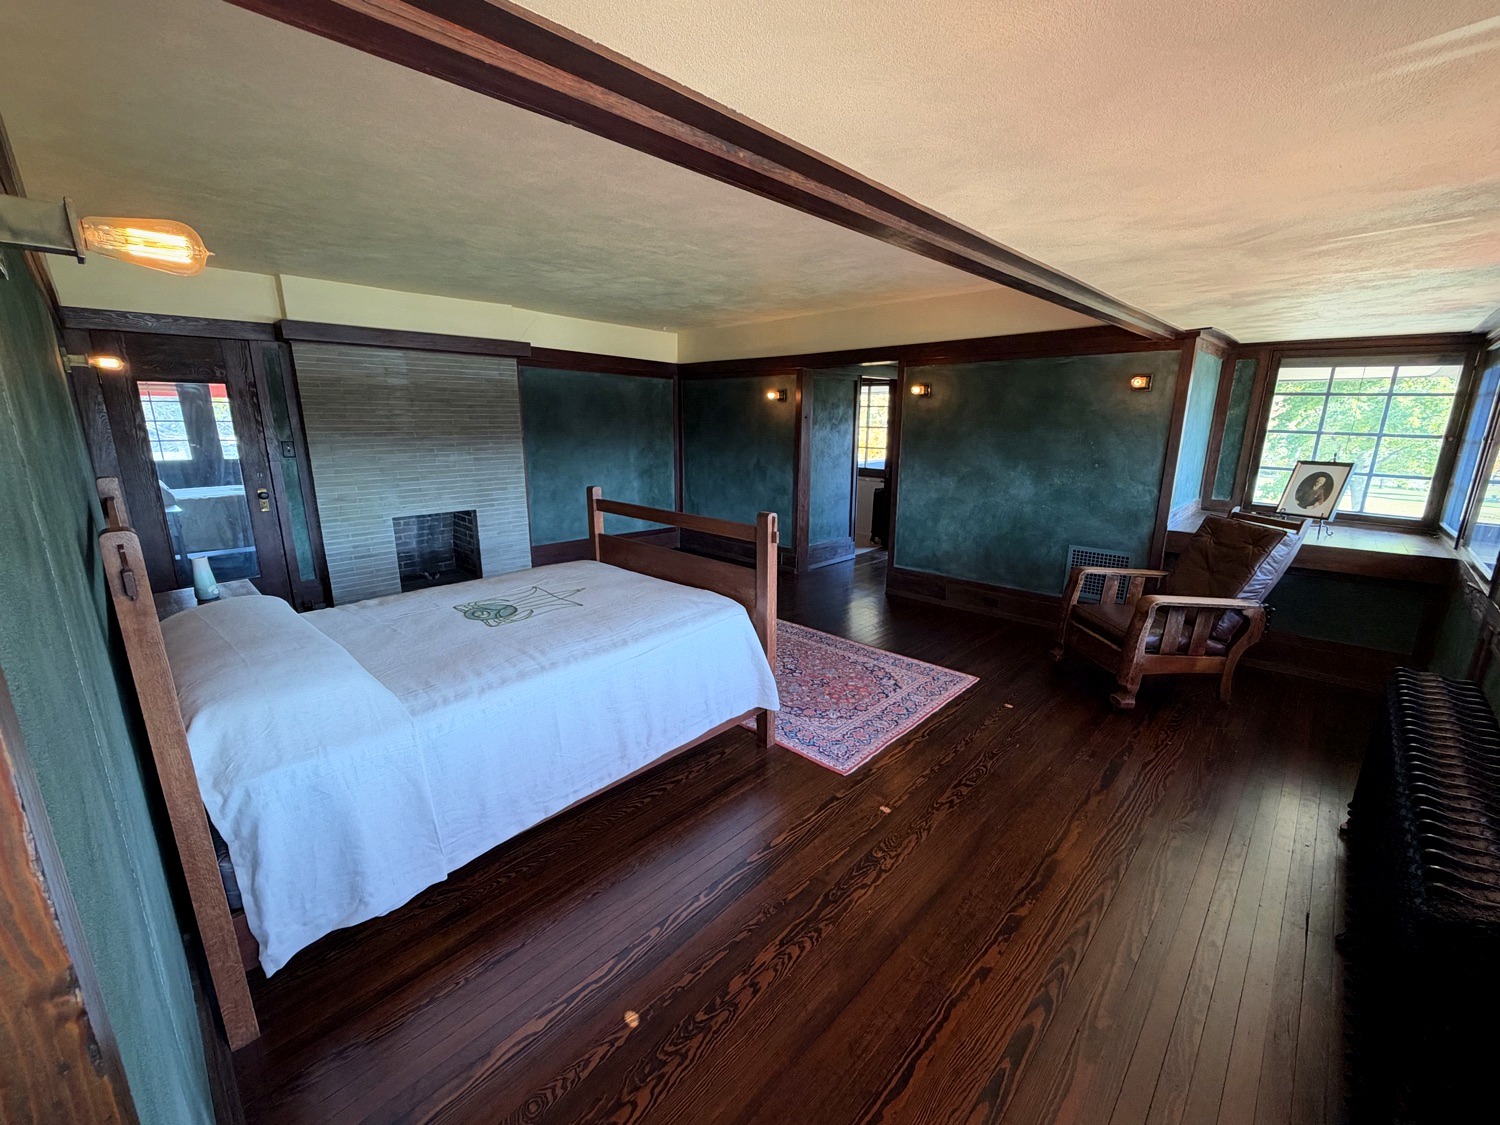
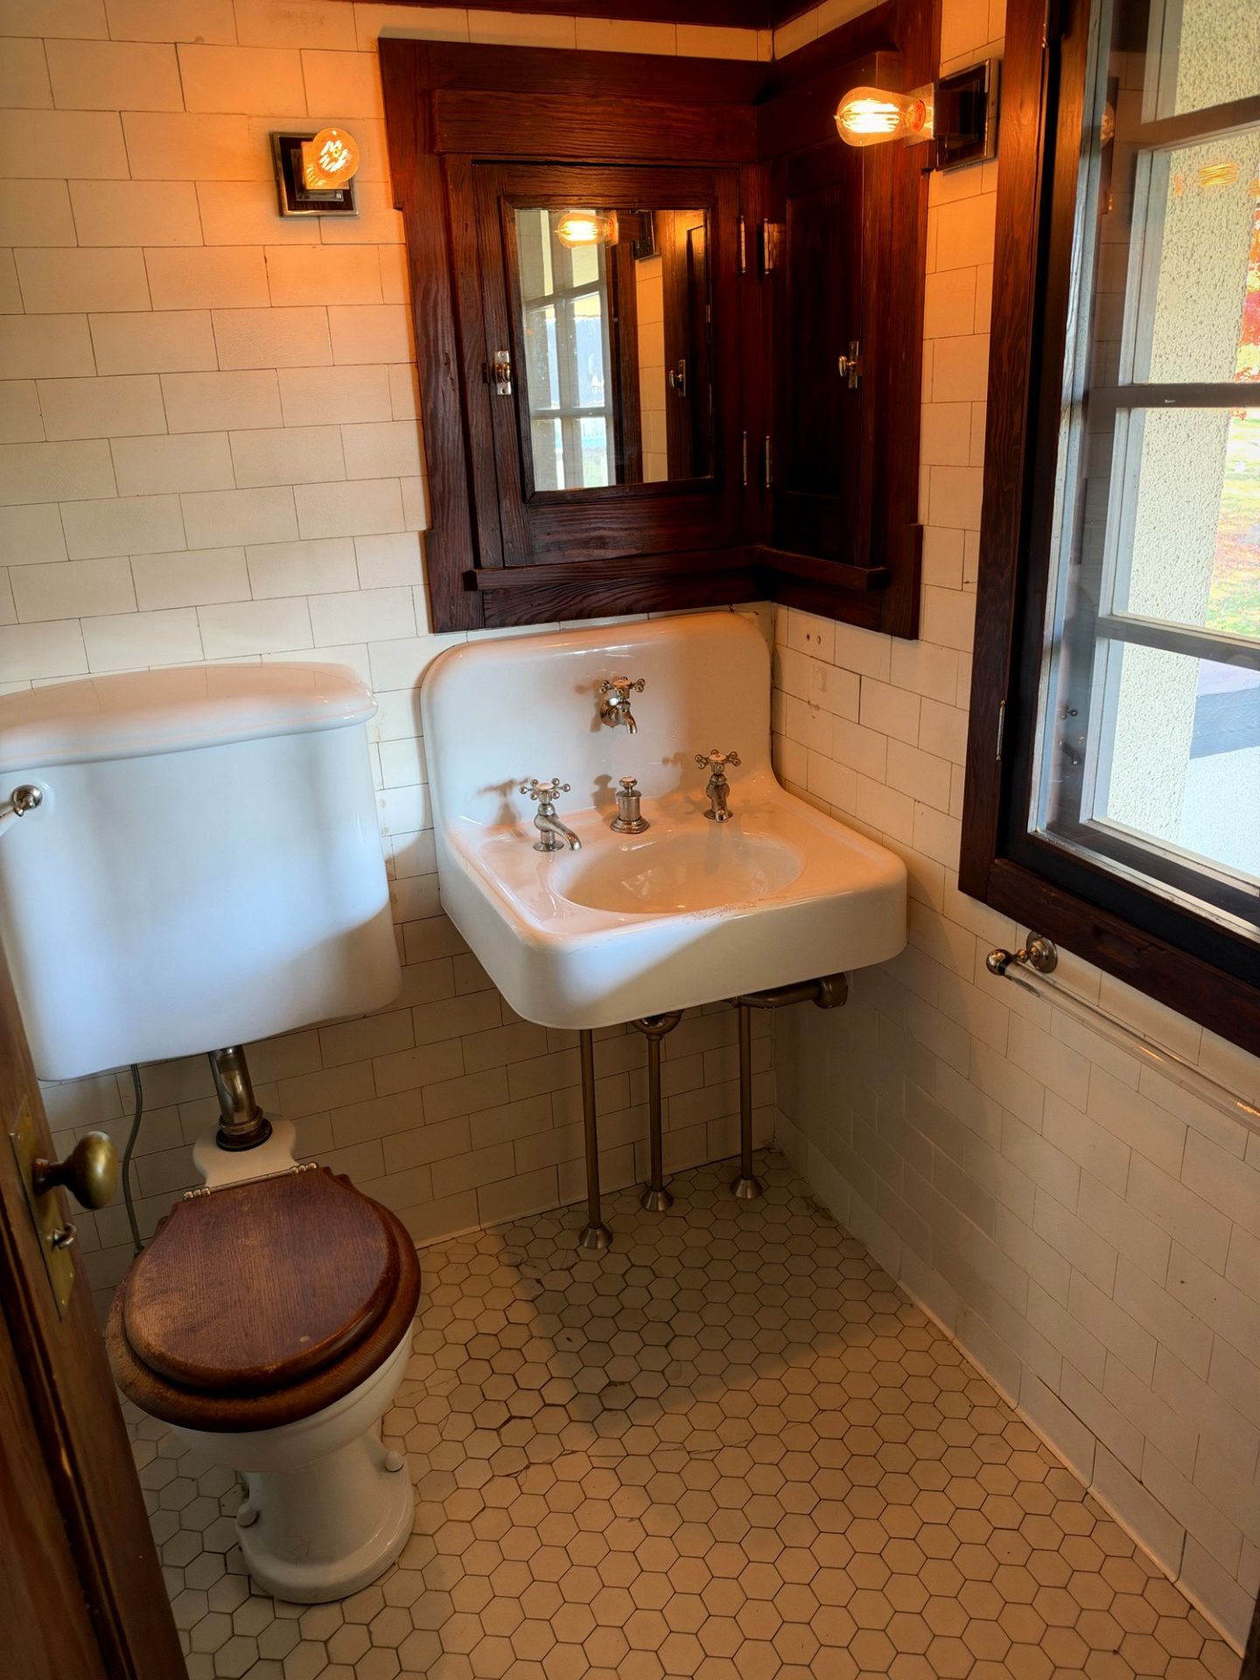
Here’s the detail that stuck with both of us. In the baths—and on a bedroom sink like the one below—Wright put in a third faucet.
Not a fancy filter gimmick. Soft rainwater.
Wright hid the downspouts inside the roofing and walls so no ugly vertical pipes wrecked those long prairie lines. Roof runoff fed catch basins at the four corners of the house and drained into a big cistern—about 125 barrels—at the rear northwest corner. That stored rainwater got piped to a separate bathroom spigot for bathing and shampooing, next to ordinary city hot and cold. Soft water was a real perk when municipal supply ran hard. Historian Stephen Siek wrote this up from Westcott family interviews in the Ohio History journal back in 1978, and visitor write-ups still mention that third spigot.
Our tour guide talked about a basement cistern and water-pressure problems. Fair enough—that’s what we heard on site. The printed scholarship I checked puts the cistern at the northwest rear and leans hard on soft rainwater for bathing, not pressure. The house does have a full basement (unusual for Wright), so a basement tank isn’t crazy. I’m just separating tour talk from what’s nailed down in print. Either way: architecture, plumbing, and hair-washing science, all in one neat Wright package.
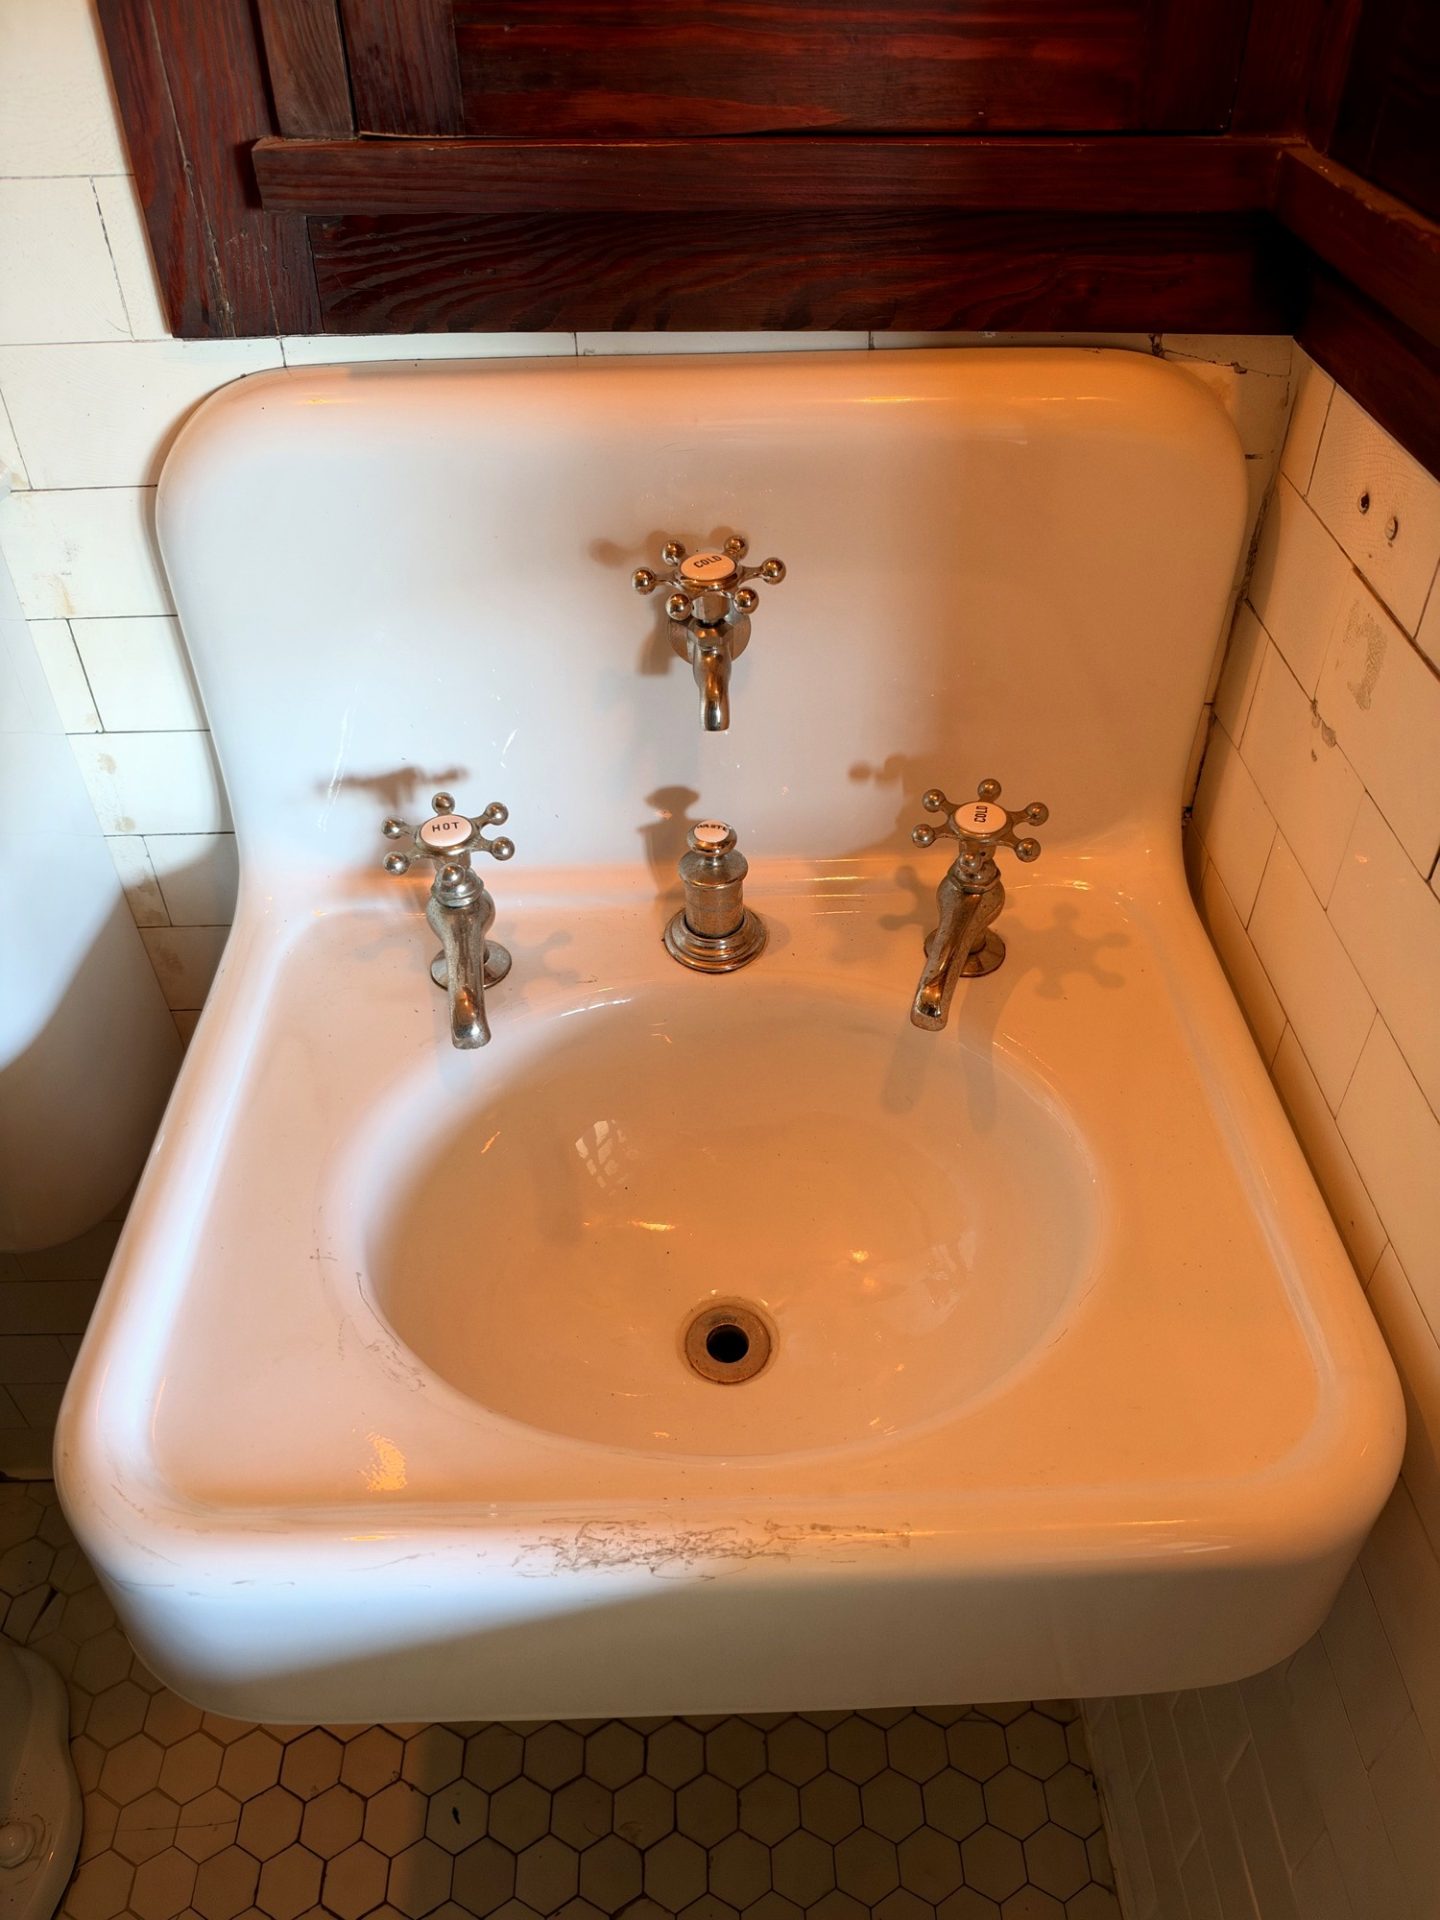
Modern plumbing went in with the 2000–2005 restoration. Don’t expect to shampoo with cistern water on your tour. The story’s still worth hearing while you’re standing in the room.
The Westcotts, Europe, and the Titanic Story
Our guide also told the family story that pops up a lot around this house: the Westcotts were supposed to come home from Europe on the Titanic, then didn’t sail.
Here’s what checks out clean. Burton, Orpha, Jeanne, and John Westcott do not appear on Titanic’s official passenger manifests, and they’re not on Encyclopedia Titanica’s compiled list of people known from early booking records to have cancelled. So “not on the manifest” is solid.
The “almost sailed” part comes from family memory. After a long 1911 trip to Europe—John even studied at Maria Montessori’s original school in Italy—Orpha and the children planned a spring 1912 return timed with Titanic’s maiden voyage (Southampton, April 10, 1912). House tradition, backed by Siek’s 1978 interview with Mrs. John Westcott and repeated on westcotthouse.org, says illness—John, according to the house site—pushed them onto a later ship instead.
What nobody has published, as far as I can tell, is a White Star ticket stub, cabin number, or Board of Trade booking line with a Springfield Westcott on it. So treat “booked, then cancelled” as well-established house lore—not a ticket you can pull out of an archive. Dad and I still found it a heck of a story standing in their house.
Courtyard, Pool, and Those Red Mums
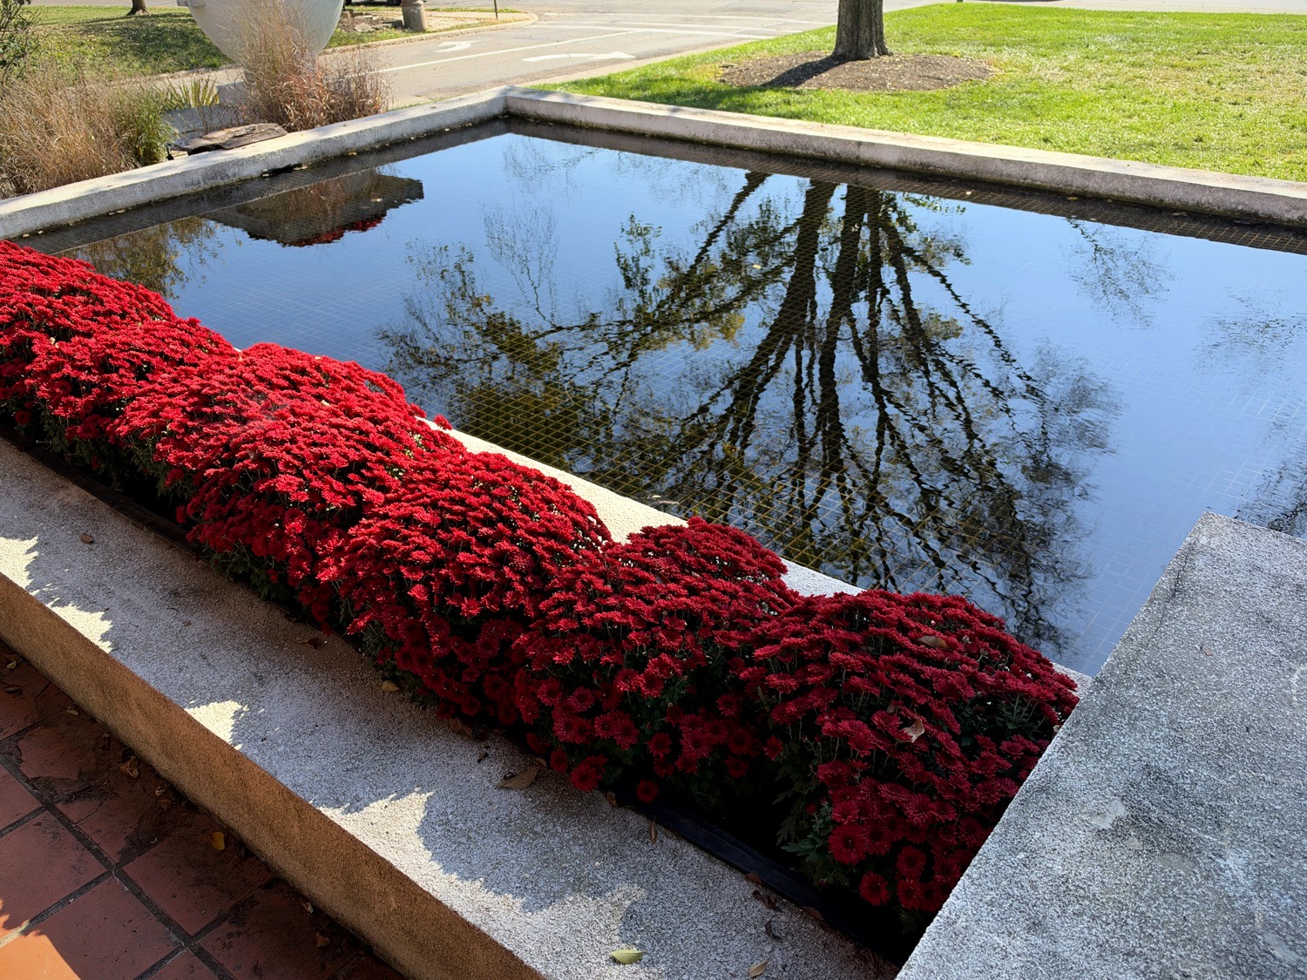
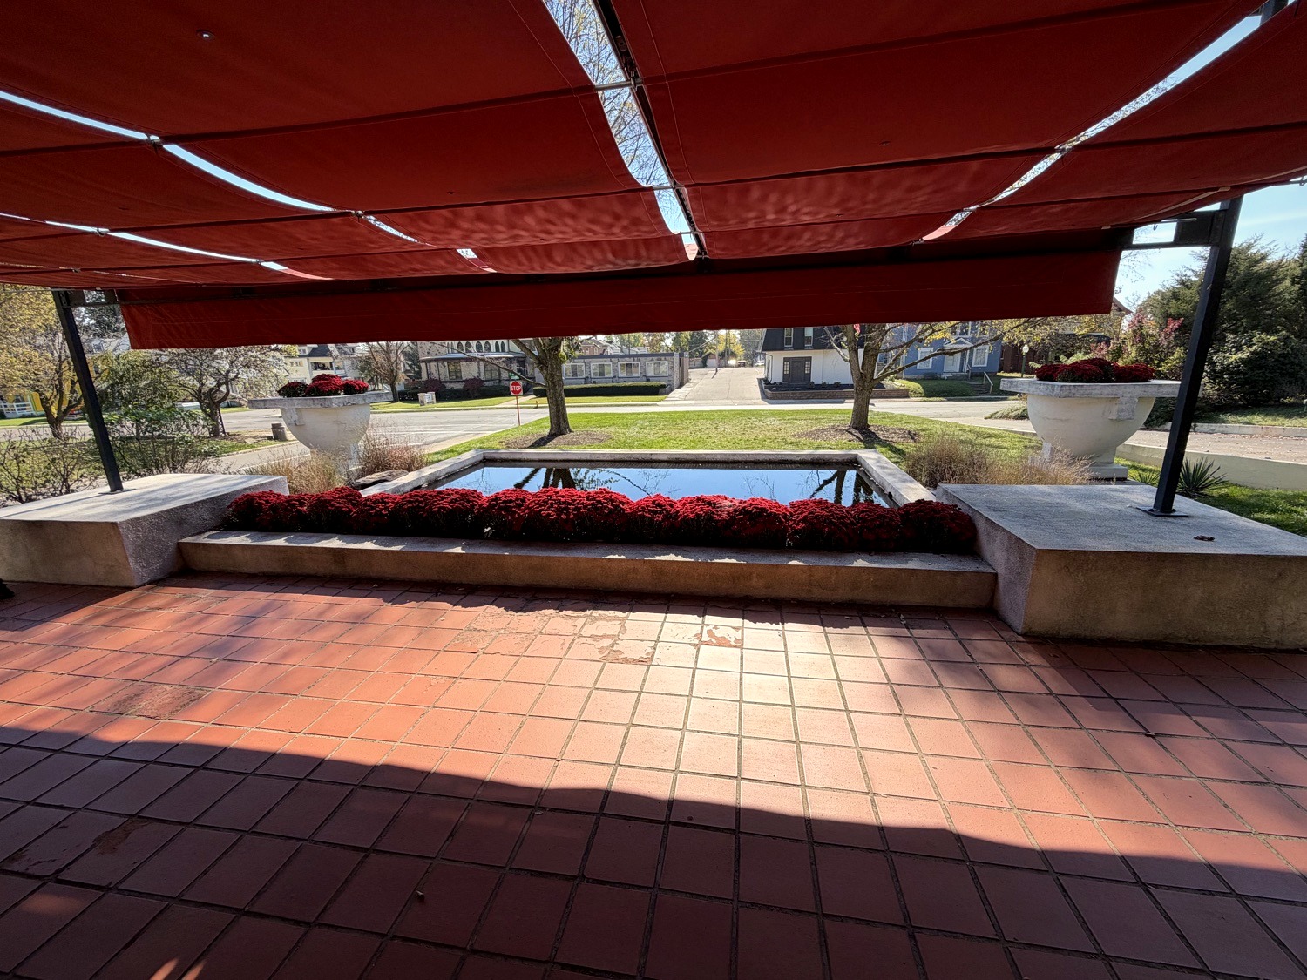
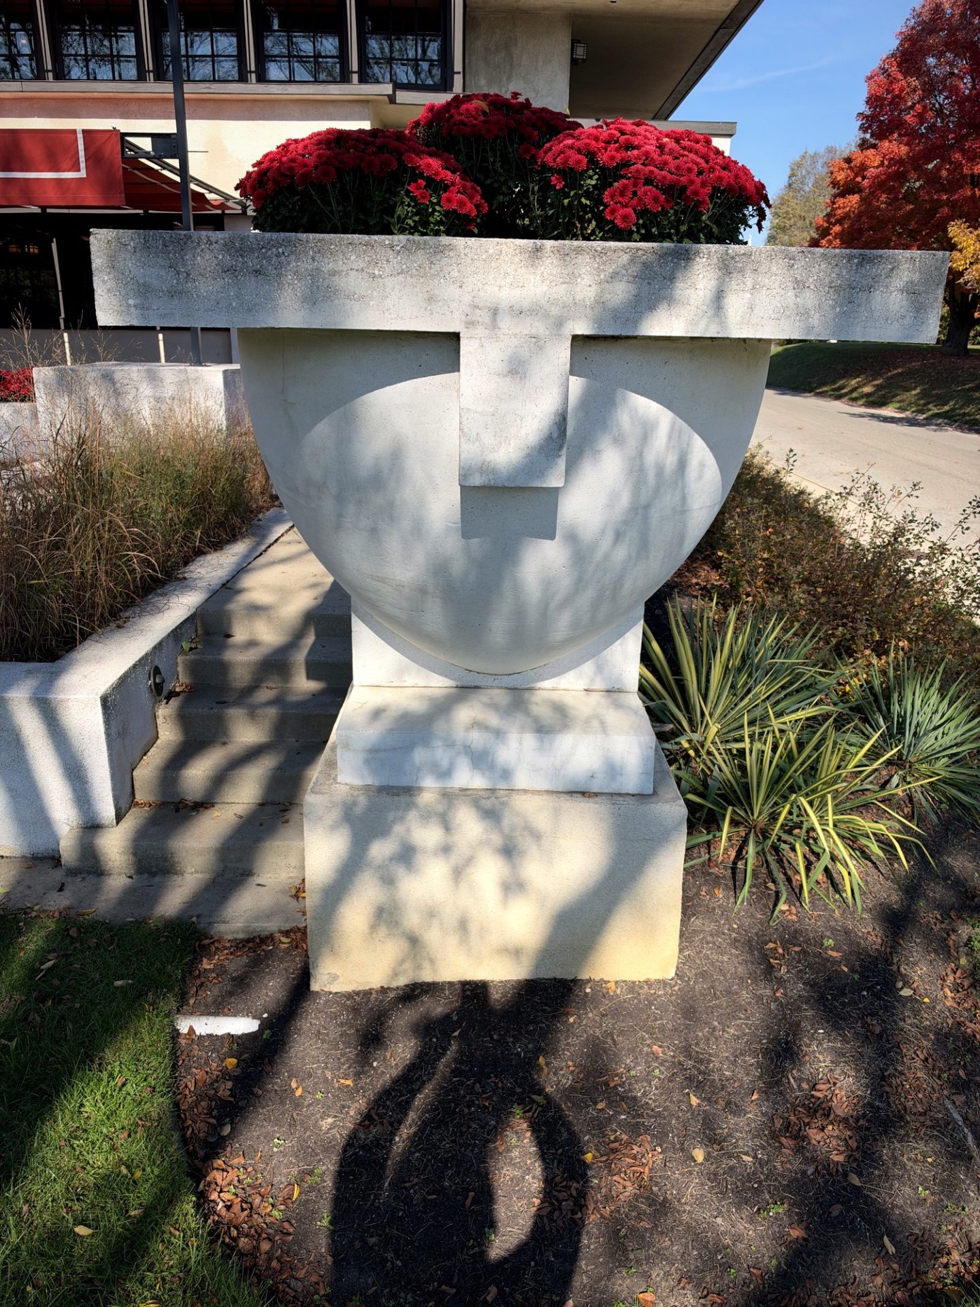
Outside again, the terrace and reflecting pool were putting on a show. Red chrysanthemums ringing the water. Concrete urns Wright would recognize. Autumn trees across the neighborhood street. Springfield doesn’t always make the travel magazines, but on a crisp October afternoon this little Prairie compound feels like a destination.
Every Good Tour Ends in the Gift Shop
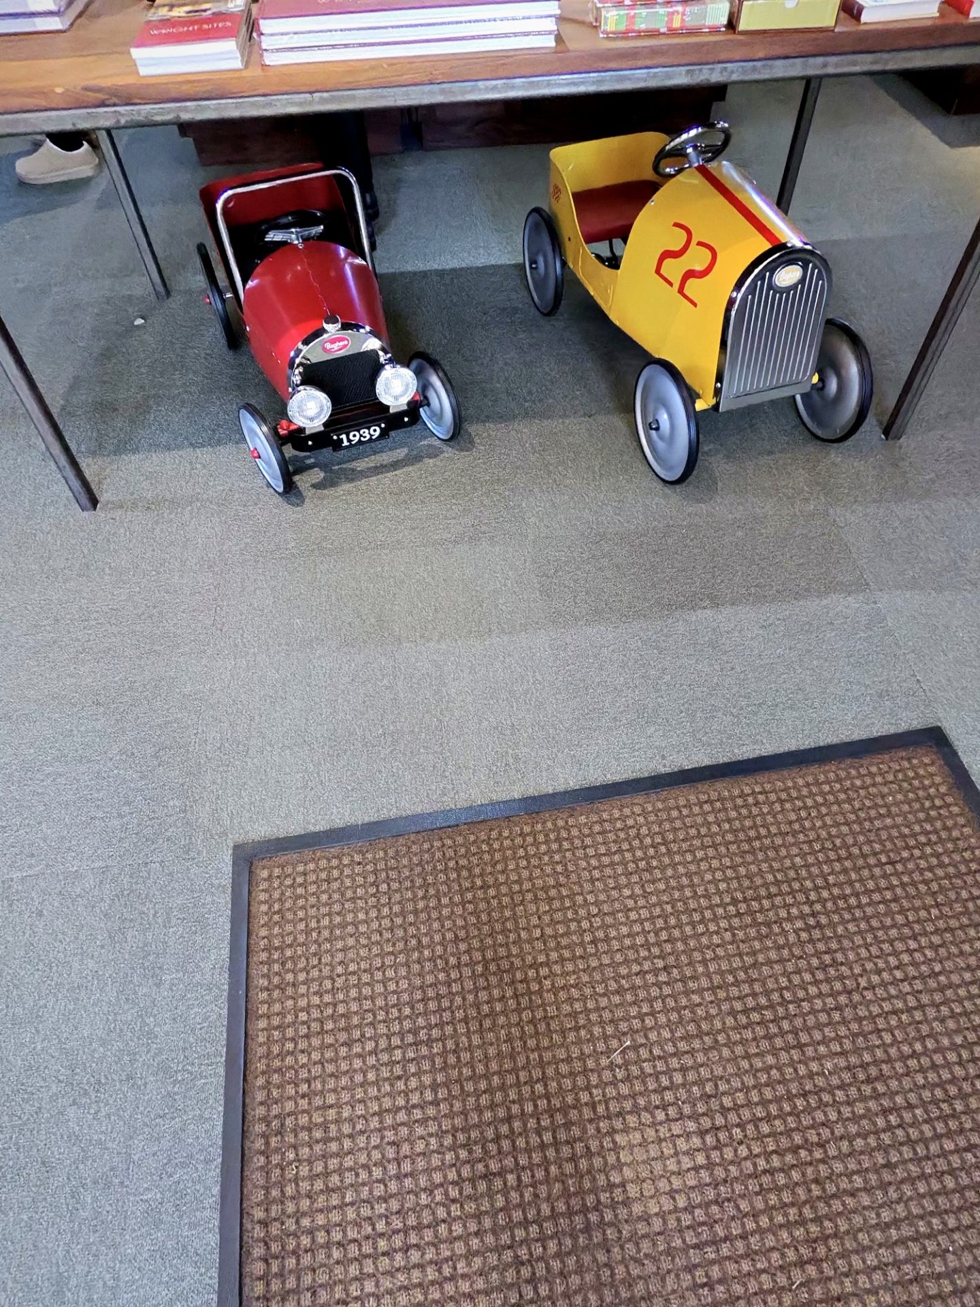
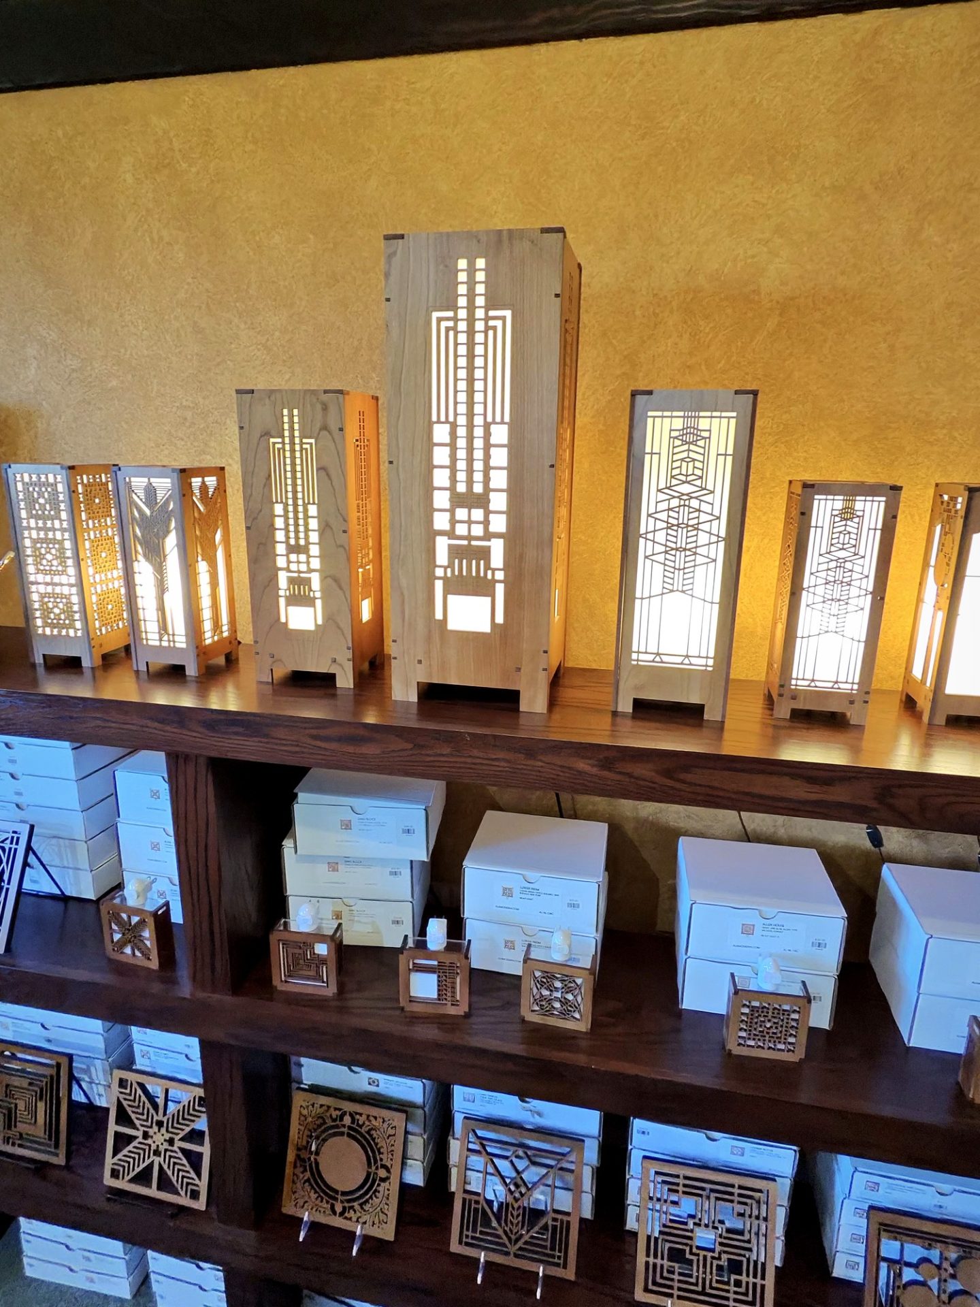
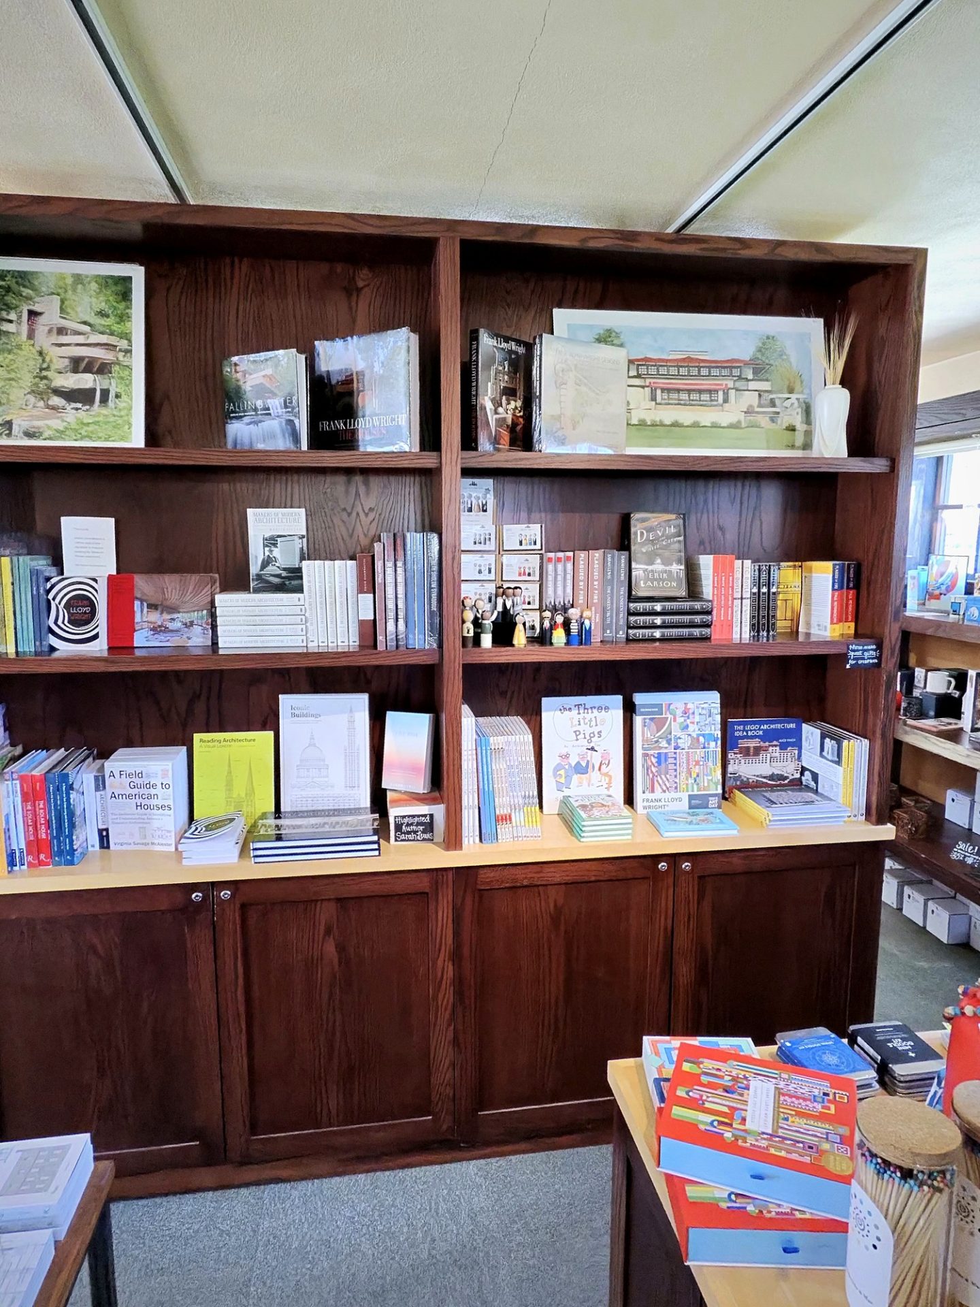
Our docent joked about it the whole tour—said all good tours end in the gift shop. He wasn’t wrong. Before we peeled off downtown for Charlo’s, we did the bookstore circuit: Wright coffee-table books stacked on a long wood table, lit mission-style lamps glowing geometric patterns, design cards in a glass case, and a couple of vintage pedal cars parked underneath like the punchline had been staged.
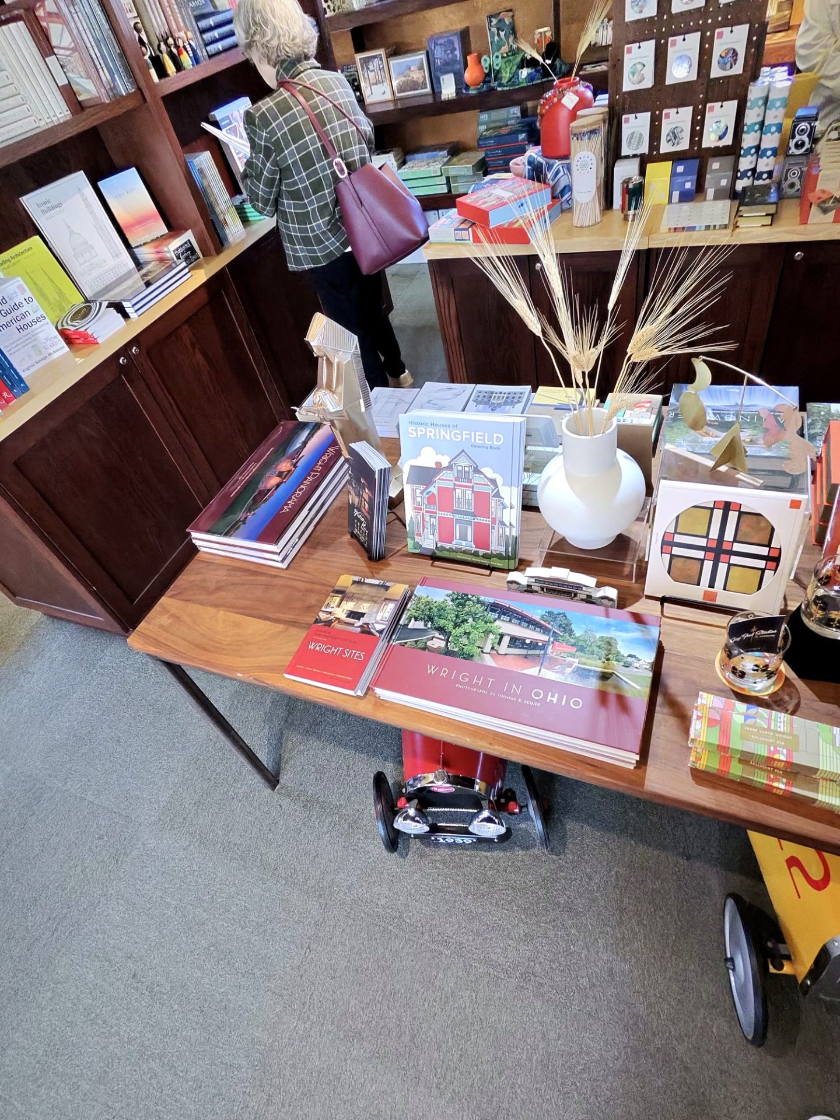
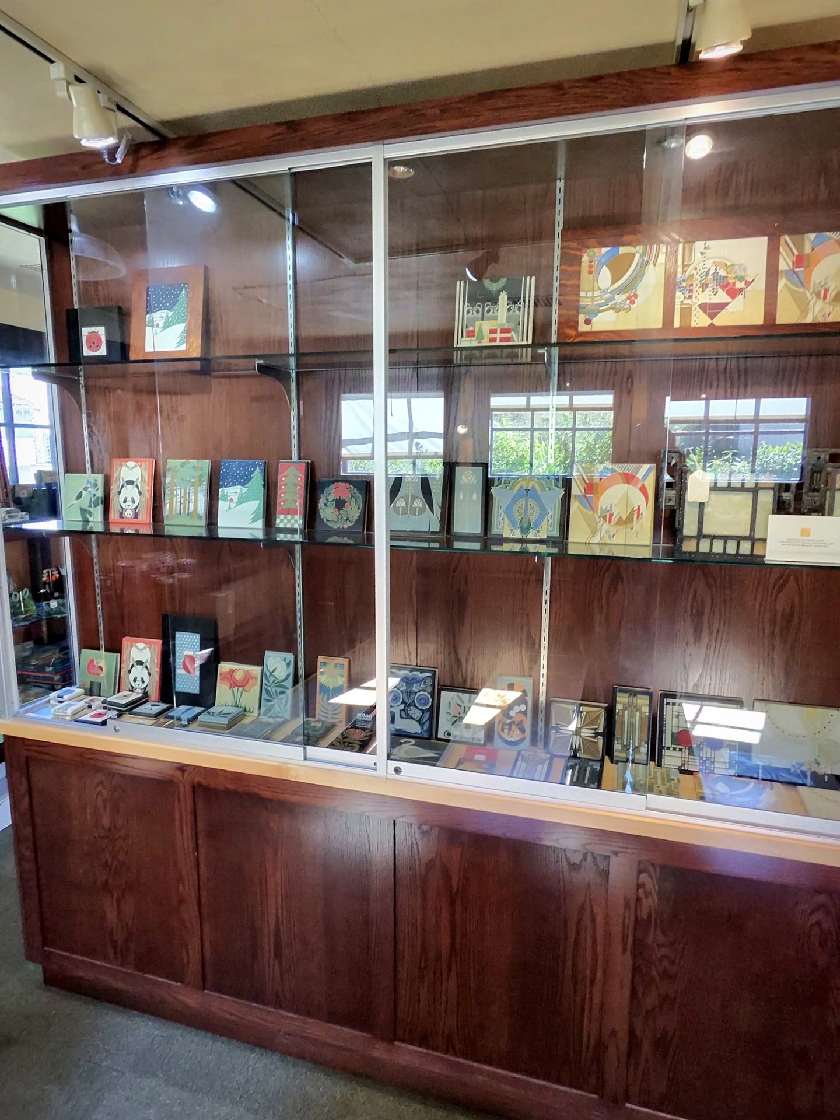
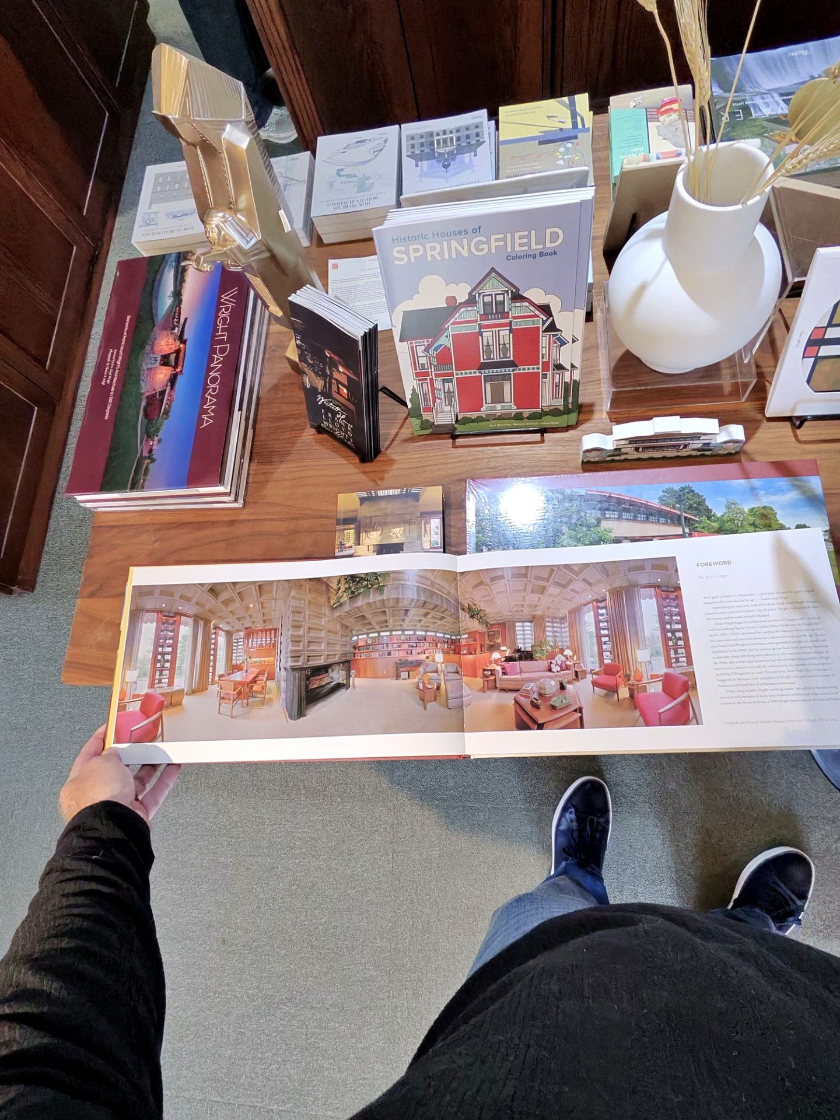
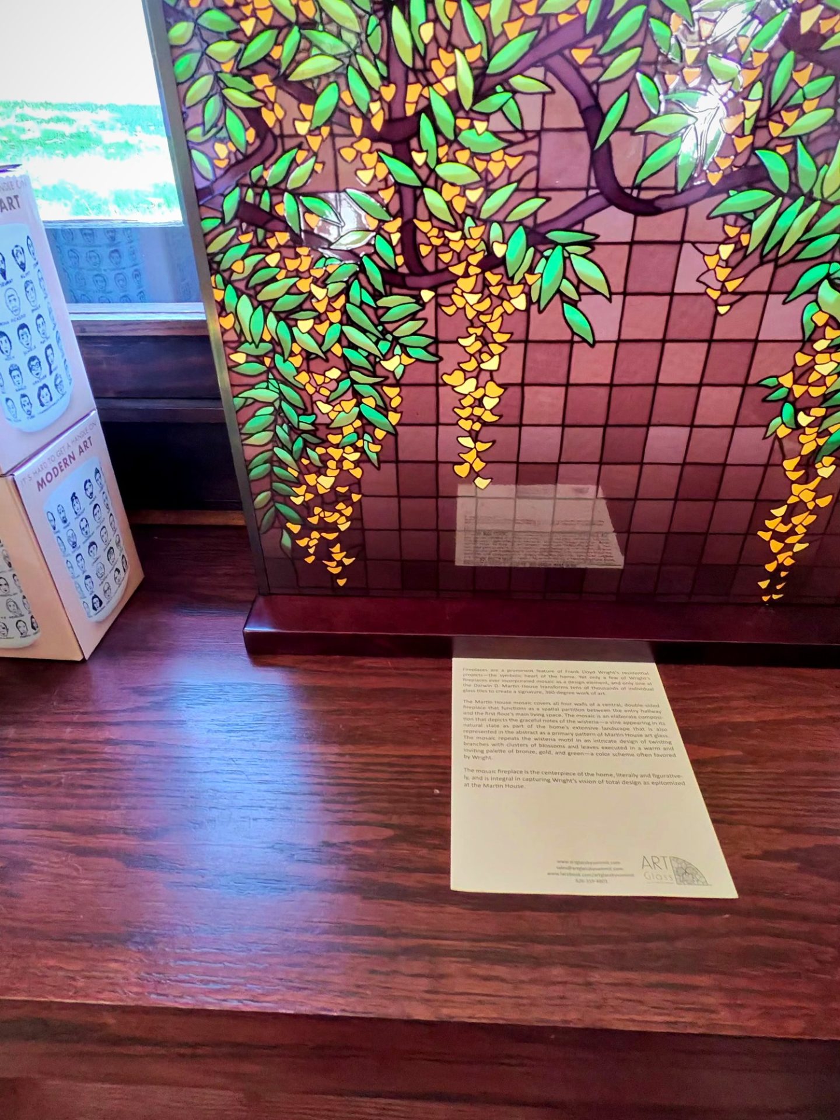
I flipped the panorama, Dad browsed the shelves, and Fallingwater stared back from a frame above the architecture spines. Mission lamps lit from inside. A stained-glass wisteria panel nodding at the Martin House energy. No rush, no hard sell—just the kind of quiet hang that rewards staying five more minutes after the docent says you’re free. We ended where he said we would.
Lunch After: Charlo’s on Fountain
After the tour we headed downtown for lunch at Charlo’s Provisions & Eatery, 45 North Fountain Avenue. It opened in July 2022 in retail space inside the Park at 99 garage. Our waitress Emma was very pleasant—the kind of service that makes a slow day out land soft. Good stop if you’re doing the Westcott and want something walkable and local afterward.
If You Go With an Older Parent
A few practical notes from a son who was paying attention:
- The outdoor walkways and terrace areas we used were wide and mostly level. Easy to keep a steady pace.
- Inside there are stairs and period floors. Take them slow. Ask the house about current accessibility options when you book—restored Prairie houses aren’t elevators-and-ramps by default.
- Tours mean listening and looking. Pick a time of day when everybody’s fresh. We did fine with cane, patience, and no schedule drama after.
- Official info: westcotthouse.org. Address: 1340 E. High St., Springfield, Ohio.
If you’re planning Westcott House in Springfield, Ohio with an older parent, book the tour, then keep the afternoon loose.
Westcott House in Springfield, Ohio rewards a slow day: prairie details outside, that third faucet story inside, and lunch downtown after.
Days like this are why I still get on a plane. Not for a checklist. For a few quiet hours with my dad in a place worth talking about on the ride home.
If you’ve toured a Wright house with family—or you’ve got a Springfield tip I missed—drop it in the comments. I read them. New here? Start with About Pap Steve.
– Pap Steve
papstevereviews.com



 English